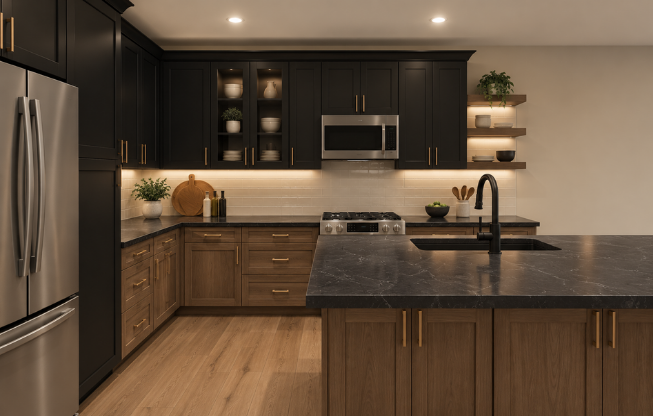
A kitchen doesn't have to be enormous or filled with expensive materials to look custom. In fact, some of the most impressive kitchens aren't necessarily the most extravagant. They're the ones where every detail feels intentional, the materials work together, and the space feels like it was designed specifically for the people who live there.
So, what makes a kitchen look custom?
It often comes down to the details you might not immediately notice. Cabinet proportions, consistent finishes, layered lighting, well-placed storage, and carefully selected materials can completely change how a kitchen looks and functions. When these elements work together, the result feels cohesive, elevated, and thoughtfully designed rather than pulled together from a collection of individual products.
The good news is that you don't necessarily need a completely custom-built kitchen to achieve this look. Whether you're planning a full kitchen remodel in Colorado Springs or simply looking for ways to update your existing space, understanding which details make the biggest difference can help you make smarter design decisions.
Here are 10 details that can make your kitchen look more custom, along with practical ways to incorporate them into your next home improvement project.
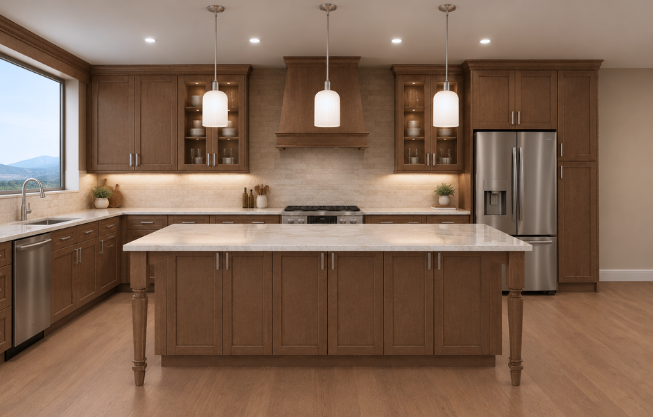
1. Cabinetry That Fits the Space
Cabinetry is one of the first things people notice in a kitchen. It occupies a significant amount of visual space, establishes the overall style, and influences how the rest of the room comes together.
That's why cabinets that look proportionate to the room can make such a noticeable difference.
In many kitchens, standard cabinets leave an awkward gap between the top of the cabinets and the ceiling. While this isn't necessarily a problem, the empty space can make the kitchen feel unfinished, especially when the rest of the design is relatively polished.
Extending cabinetry closer to the ceiling can create a more integrated appearance. Depending on the kitchen's layout, this might mean installing taller upper cabinets, adding a complementary cabinet extension, or incorporating a finished detail above the existing cabinetry.
The goal isn't simply to add more cabinets. It's to make the cabinetry feel like it belongs in the space.
Consider the cabinet door style, too
Cabinet door profiles also influence how custom a kitchen feels. Full-overlay cabinet doors, for example, cover most of the cabinet face frame, creating a cleaner appearance with less visible framing between doors and drawers.
Other options include:
- Slab doors: Flat, streamlined fronts that work well in contemporary and minimalist kitchens.
- Shaker doors: A versatile option that suits traditional, transitional, and modern designs.
- Slim-profile doors: A more understated take on traditional framed cabinetry.
- Inset doors: Cabinet doors and drawer fronts that sit inside the cabinet frame, creating a distinctive, furniture-like appearance.
Each style creates a different effect. The best choice depends on your home's architecture, the overall design direction, your budget, and the look you want to achieve.
Don't overlook the finish
The cabinet finish matters just as much as the door style. Painted cabinetry can create a clean, tailored appearance, while wood cabinetry introduces warmth and natural variation.
Even white cabinets can look dramatically different depending on their undertones. A warm white may complement beige walls and natural wood flooring, while a cooler white may work better with gray surfaces and cooler-toned finishes.
Design tip: Before selecting cabinets, look at your flooring, countertops, backsplash, and wall colors together. A cabinet finish that looks perfect on its own may feel completely different once it's placed alongside the other materials.
2. A Thoughtful Mix of Materials
A professionally designed kitchen rarely relies on one material or finish to do all the work. Instead, it uses a carefully selected combination of textures, colors, and surfaces to create visual interest without making the space feel busy.
This is one of the biggest differences between a kitchen that looks assembled and one that feels intentionally designed.
For example, imagine a kitchen with white cabinetry, a quartz countertop with subtle veining, a warm wood floor, and brushed nickel hardware. Each material contributes something different, but none competes for attention.
Now imagine adding a heavily patterned backsplash, multiple contrasting metals, several wood tones, and a bold countertop. Each choice might look great individually, but together they could make the room feel disjointed.
The goal is to establish a clear visual direction.
Start with a simple material palette
For most kitchen remodels, it helps to select a few primary materials and build around them.
A practical starting point includes:
- One dominant cabinet finish to establish the overall look.
- One primary countertop material that complements the cabinetry.
- One backsplash material that connects the colors and textures.
- One flooring finish that works with the kitchen and adjacent rooms.
- One or two metal finishes for hardware, faucets, and lighting.
This doesn't mean every surface needs to match. In fact, contrast often makes a kitchen more interesting. The key is choosing contrasts that feel intentional.
For instance, natural wood cabinetry can pair beautifully with a light countertop. Dark hardware can provide definition against white cabinets, while a textured backsplash can introduce subtle depth without overwhelming the room.
Pay attention to undertones
One of the easiest ways to make a kitchen feel less cohesive is to combine materials with undertones that don't work together.
A countertop with cool gray veining might clash with cabinetry that has a strong yellow undertone. Similarly, a reddish wood floor may feel disconnected from cabinets with a distinctly gray finish.
This doesn't mean warm and cool colors can't coexist. They absolutely can. However, the combination should be deliberate.
When planning a kitchen renovation, evaluate material samples together under the lighting conditions in your home. Natural daylight, warm interior lighting, and cool LED lighting can all affect how finishes appear.
Design tip: Choose your major materials before finalizing smaller decorative details. Cabinetry, countertops, and flooring establish the foundation for the entire kitchen design.

3. Hardware That Complements the Cabinetry
Cabinet hardware might seem like a minor detail, but it can significantly influence the finished appearance of a kitchen.
Handles and knobs are repeated throughout the room, making them one of the most visible finishing elements. The right hardware can make cabinetry feel more refined, while poorly proportioned or mismatched hardware can distract from an otherwise well-designed space.
The good news is that hardware is also one of the easier ways to change the look of existing cabinets without replacing them.
Choose hardware that fits the cabinet style
Long, streamlined pulls tend to complement contemporary and transitional cabinetry. Smaller knobs can work well in traditional kitchens or designs that lean toward a more understated look.
For drawer fronts, longer pulls often provide a more balanced appearance, especially on wide drawers. Cabinet doors typically use pulls or knobs sized appropriately for the door's dimensions.
Scale matters. Hardware that is too small can disappear against a large drawer, while oversized pulls may overpower narrow cabinet fronts.
Before ordering hardware for an entire kitchen, consider testing a few sizes on sample cabinet fronts or reviewing the dimensions alongside your cabinet elevations.
Coordinate finishes without making everything identical
Matte black, brushed nickel, polished chrome, brass, and bronze can all work beautifully in the right setting.
Matching every metal finish isn't always necessary, but there should be a reason for the finishes you select.
For example, brushed nickel cabinet pulls can pair with a coordinating faucet and stainless steel appliances. Alternatively, matte black hardware can provide contrast against light cabinetry while connecting to black pendant lights or window frames.
Mixing metals can also add depth. The important thing is to avoid introducing so many different finishes that the room loses its sense of direction.
Design tip: Think about hardware as part of the overall material palette, not as a last-minute purchase. It should complement your cabinets, faucet, lighting, and other visible finishes.
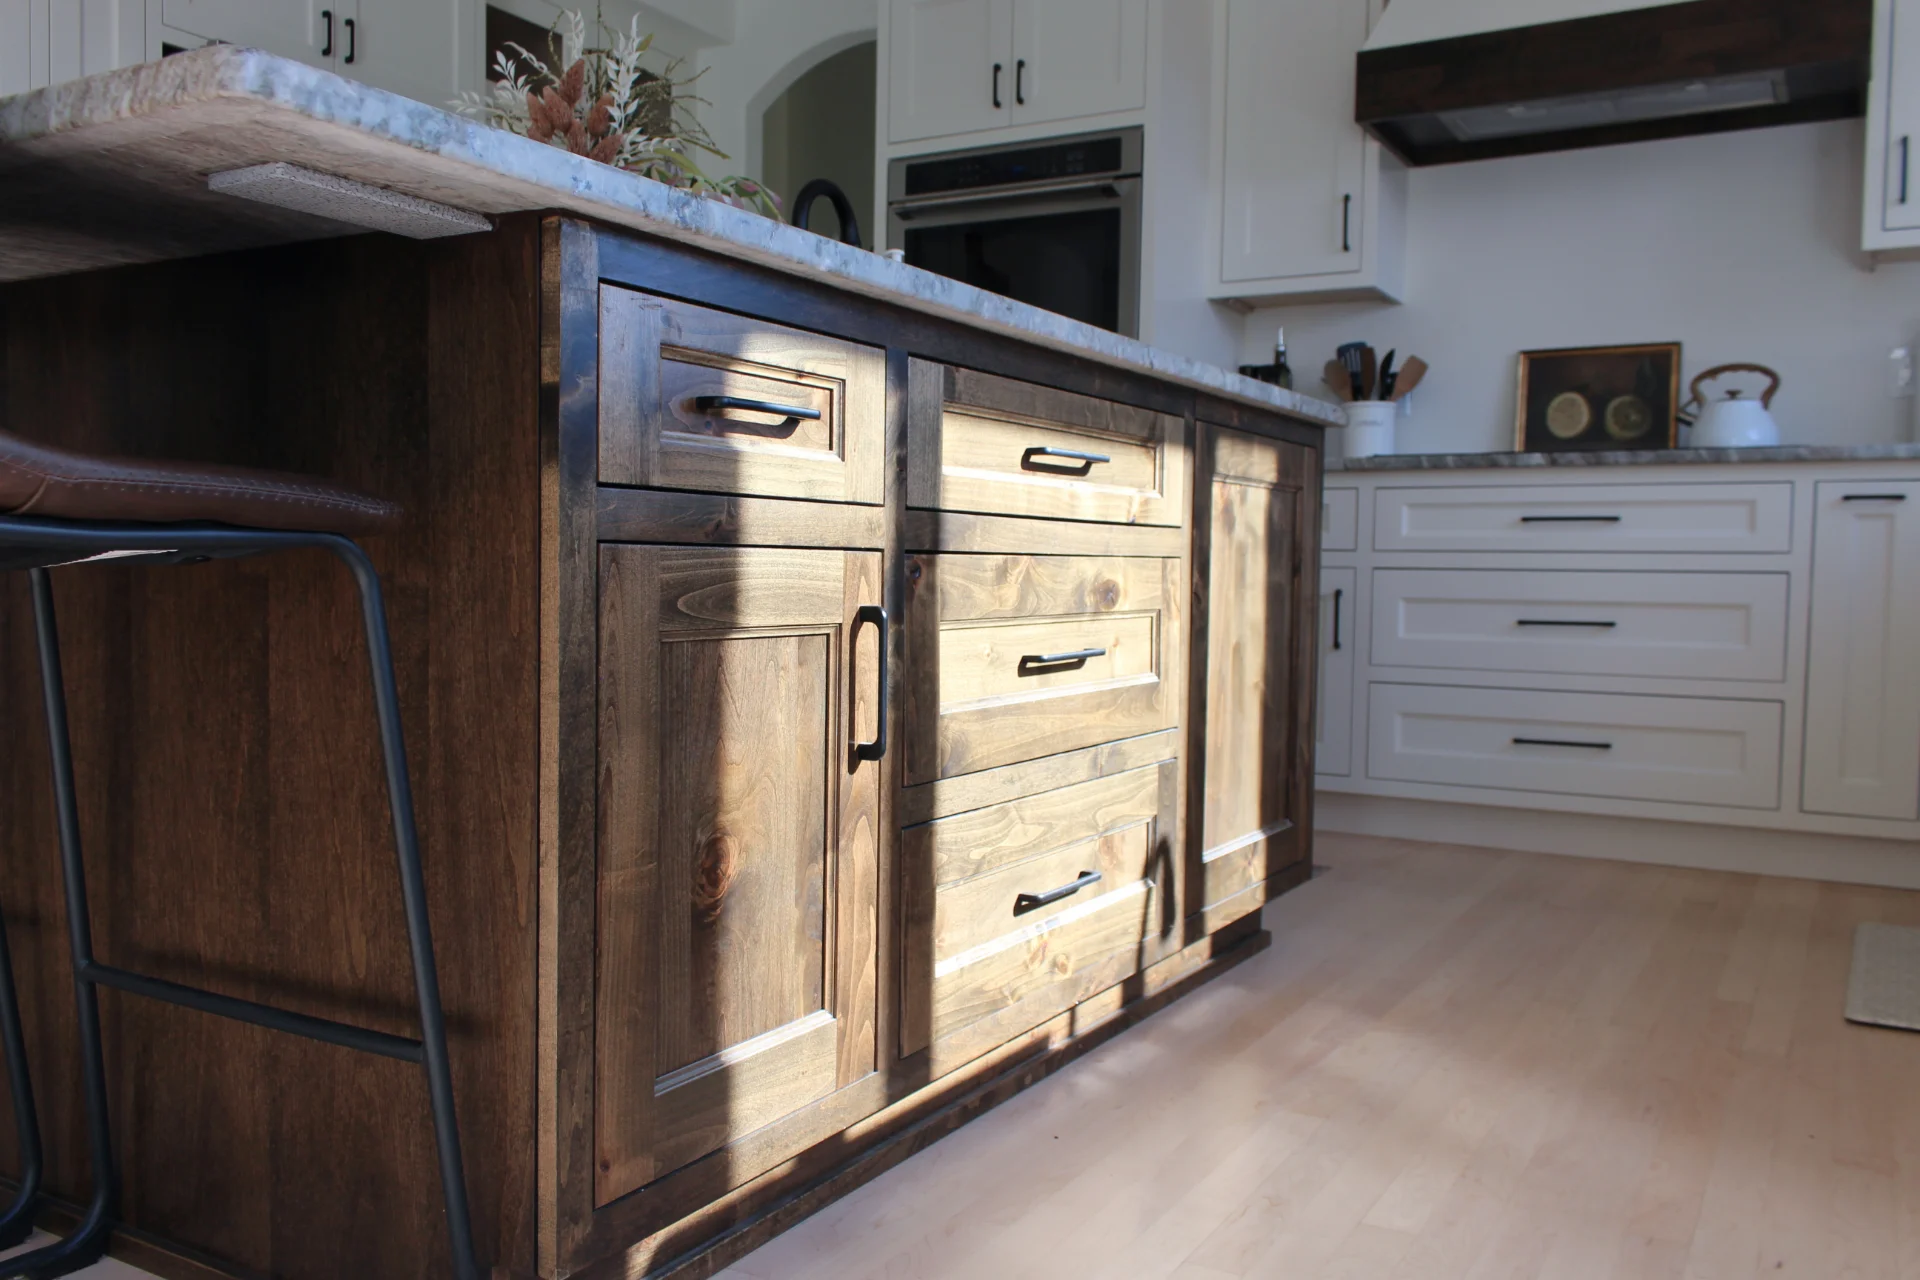
4. Countertops With the Right Proportions and Details
Countertops are another major element that can make a kitchen look custom.
Because they span large areas of the kitchen, their color, pattern, edge profile, and relationship to the cabinetry all affect the final result.
Quartz, natural stone, and other countertop materials each offer different visual characteristics. Some create a clean, consistent appearance, while others introduce dramatic movement and natural variation.
The best choice depends on your priorities for appearance, maintenance, durability, and cost.
Select a pattern that works with the room
A countertop with bold veining can become a focal point, especially when paired with relatively simple cabinets and a restrained backsplash.
A more subtle pattern may be a better choice if you already have detailed cabinetry, patterned flooring, or a decorative tile backsplash.
Neither approach is inherently better. What matters is the balance between the materials.
Consider the size of the kitchen, too. A large island can provide an opportunity to showcase a more expressive stone pattern, while a smaller kitchen may benefit from a surface that keeps the overall design feeling calm and open.
Think beyond the color
The countertop edge is another detail worth considering.
A simple eased edge often creates a clean, modern finish. More decorative profiles can introduce a traditional feel, while waterfall edges extend the countertop material down the sides of an island for a more architectural look.
A waterfall edge isn't necessary for a kitchen to feel high-end, and it can add significant material and fabrication costs. A well-selected countertop with a simple edge can look just as intentional.
Also consider where seams will fall, how the pattern will continue across the surface, and how the countertop meets the backsplash.
These practical details are easy to overlook when selecting materials, but they can have a noticeable impact on the finished kitchen.
Design tip: Review large countertop samples whenever possible. Small samples may not reveal the full pattern, movement, or variation that will appear across an entire island or countertop run.
5. Lighting That Does More Than Brighten the Room
Lighting is one of the most overlooked elements in kitchen design. Many kitchens rely almost entirely on overhead fixtures, leaving work surfaces poorly illuminated and the room feeling flat.
A more thoughtful lighting plan uses multiple layers to support different activities and create a more finished appearance.
Ambient lighting
Ambient lighting provides the general illumination needed to move comfortably around the kitchen.
This may come from recessed lights, ceiling fixtures, or other overhead sources. The placement should support the kitchen's layout rather than simply follow an evenly spaced grid across the ceiling.
For example, the lighting plan should account for islands, walkways, cooking areas, and other important zones.
Task lighting
Task lighting illuminates areas where you prepare food, read recipes, or complete other kitchen activities.
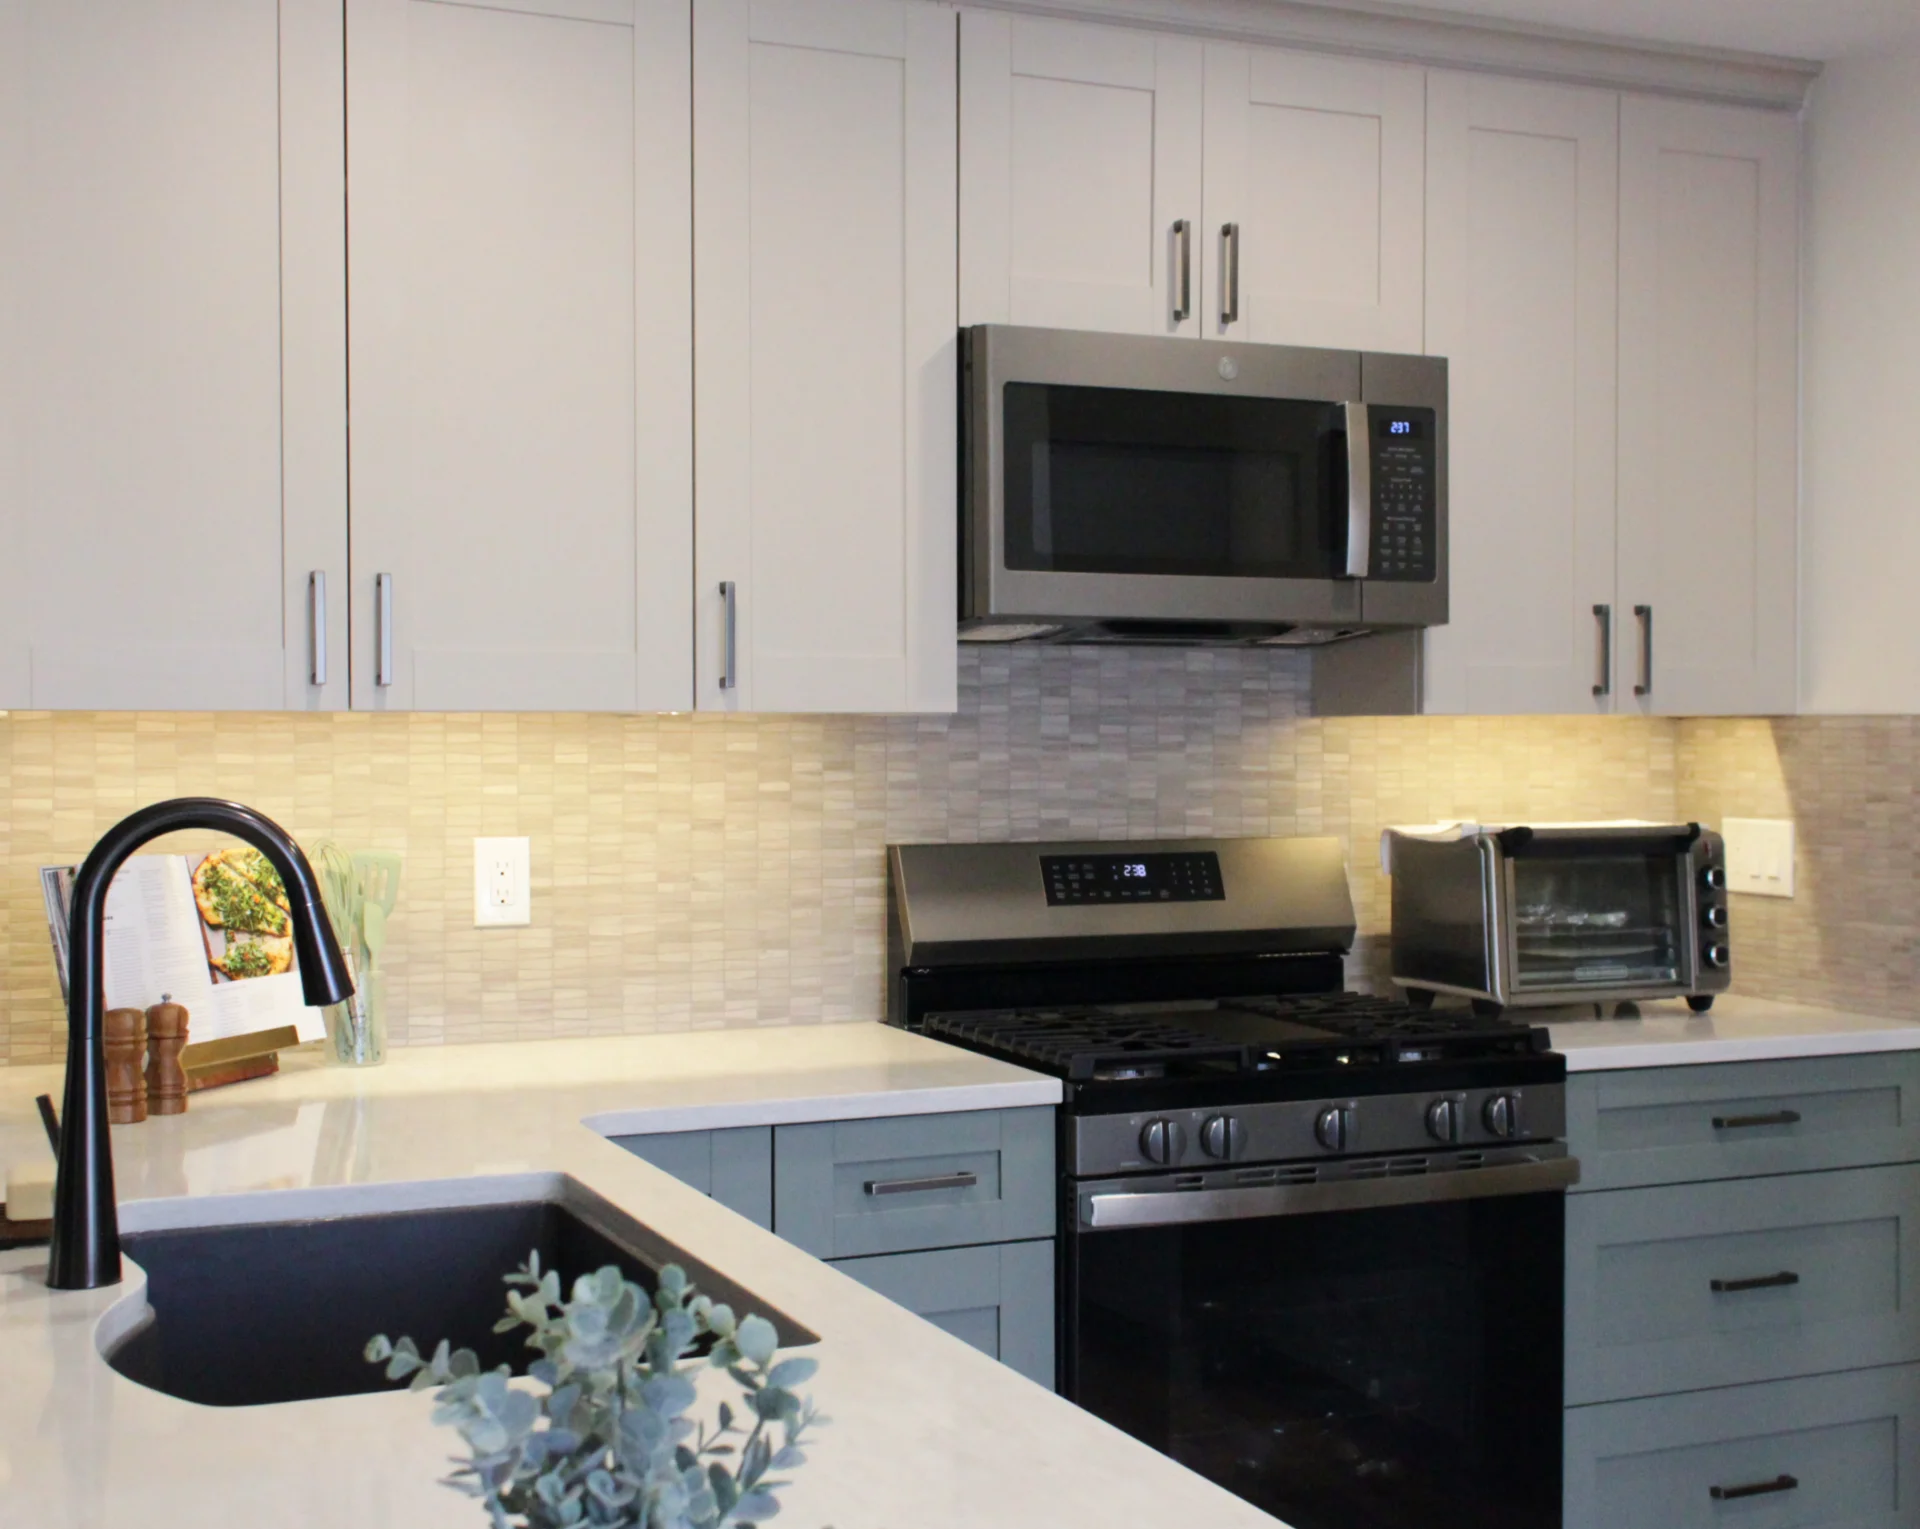
Under-cabinet lighting is particularly useful because it illuminates the countertop without relying solely on overhead fixtures.
It can also make the kitchen feel more polished in the evening, especially when paired with a backsplash that reflects light.
Accent lighting
Accent lighting adds visual interest and helps highlight specific features.
Pendant lights above an island are a common example. They can introduce shape, texture, color, or contrast while giving the kitchen a more finished appearance.
Interior cabinet lighting and lighting inside glass-front cabinets can also create depth and draw attention to selected displays.
However, not every cabinet needs lighting, and not every island needs oversized pendants. The fixtures should complement the room's proportions.
Keep the color temperature consistent
Light color affects how cabinet finishes, countertops, and wall colors appear.
Warm lighting can create a comfortable atmosphere, while cooler lighting can feel crisp and modern. Mixing dramatically different color temperatures within the same space may cause finishes to appear inconsistent.
For many residential kitchens, lighting in the warm-to-neutral range is a useful starting point. The ideal choice depends on the materials, personal preference, and the lighting used throughout adjacent rooms.
Design tip: Plan lighting before the remodel is complete. Electrical locations, switching, dimmers, and under-cabinet connections are much easier to coordinate during construction than after the finishes are installed.
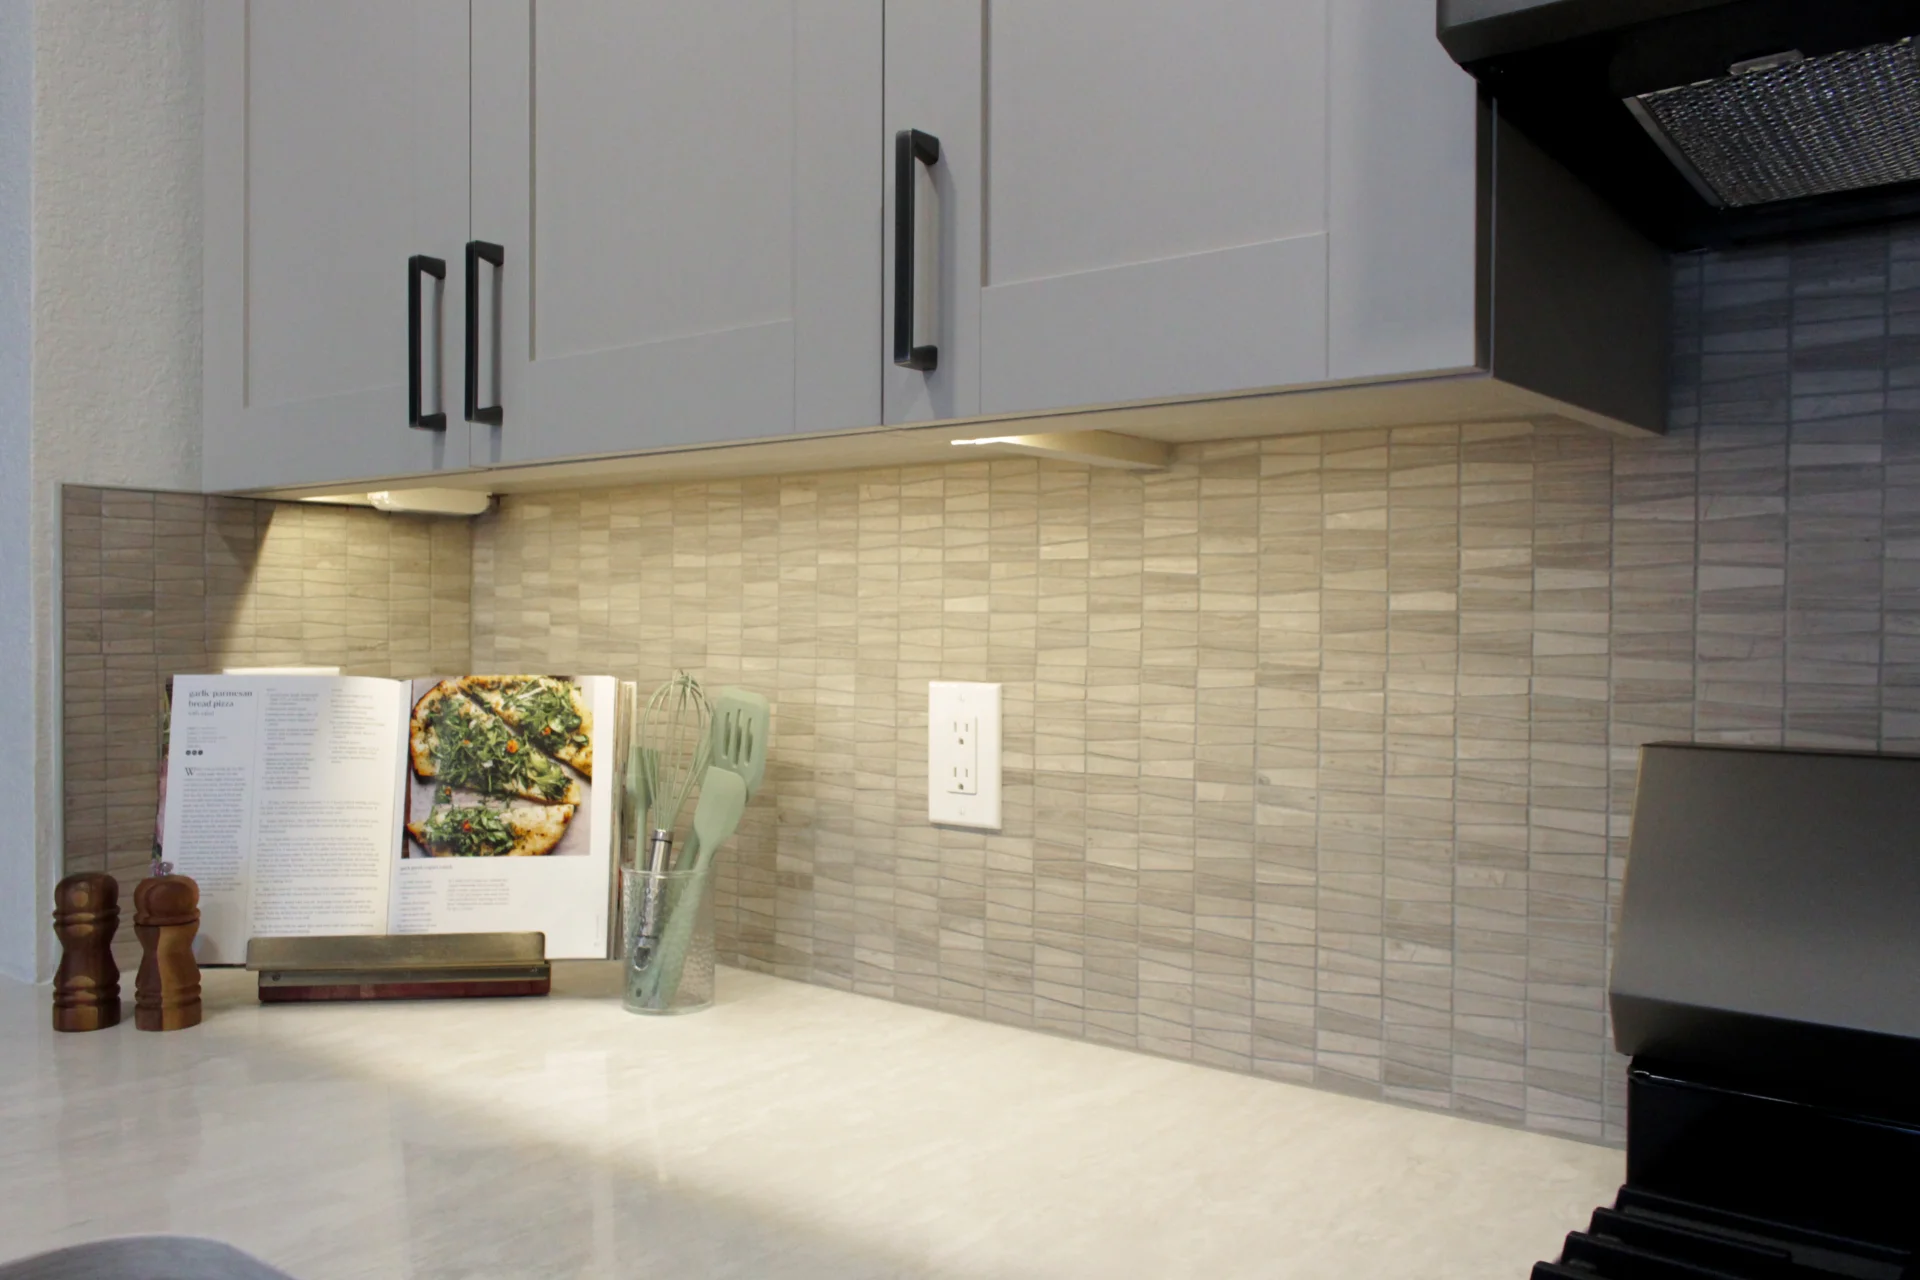
6. A Backsplash That Connects the Entire Design
The backsplash is an opportunity to tie the cabinetry, countertops, and other finishes together.
It can blend quietly into the background or become a defining feature of the kitchen. Both approaches can work well, provided the material suits the overall design.
A backsplash doesn't need to be elaborate to look custom. Sometimes the most effective choice is a simple tile installed with careful attention to alignment, spacing, and transitions.
Explore tile size and layout
Subway tile remains popular because it is versatile and works with a wide range of cabinet styles. However, changing the size, finish, or installation pattern can create a very different look.
Consider these options:
- Elongated rectangular tile: Can create a clean, contemporary appearance.
- Vertical stacked tile: Introduces a more structured look and draws the eye upward.
- Square tile: Works well in both modern and traditional kitchens, depending on the finish.
- Natural stone or marble-look tile: Can introduce movement and texture.
- Large-format surfaces: May create a more continuous appearance with fewer grout joints, depending on the material and installation.
Grout color also makes a difference. A grout color close to the tile creates a more seamless effect, while contrasting grout emphasizes the pattern.
Neither is automatically better. The choice should support the style you're trying to achieve.
Consider how the backsplash meets the cabinets
A backsplash that ends awkwardly, stops at an unexpected point, or conflicts with nearby cabinetry can make a kitchen feel less finished.
Planning the tile layout around outlets, windows, cabinet edges, and range hoods helps avoid unnecessary cuts and visual interruptions.
Some kitchens benefit from carrying the countertop material up the wall for a continuous look. Others look better with a separate tile material that adds contrast.
Design tip: Select the backsplash and countertop together. Even if you choose them at different times, evaluate their colors, patterns, and textures side by side before making a final decision.
7. Storage Designed Around How You Actually Cook
A kitchen can look beautiful in photographs and still be frustrating to use every day.
Custom-feeling design isn't just about appearance. It also comes from having a place for the things you use, convenient access to everyday items, and enough storage to keep countertops from becoming cluttered.
A well-planned kitchen considers how the household cooks, cleans, shops, and moves through the space.
Replace awkward storage with practical solutions
Deep drawers can make pots, pans, and food storage containers easier to access than traditional base cabinets with fixed shelves.
Pull-out organizers can improve access to items stored toward the back of a cabinet. Dedicated tray dividers can keep baking sheets and cutting boards organized, while drawer inserts can provide a place for utensils and cooking tools.
Other useful options include:
- Pull-out waste and recycling bins.
- Vertical storage for baking sheets and cutting boards.
- Pantry shelves sized for everyday groceries.
- Corner cabinet solutions that improve access to difficult spaces.
- Drawer storage for frequently used cooking utensils.
- Dedicated charging or appliance areas where the layout allows.
Not every kitchen needs every feature. The best storage upgrades solve specific problems rather than adding accessories simply because they're available.
Plan for small appliances
Coffee makers, blenders, air fryers, and other countertop appliances can quickly take over a kitchen.
If you use certain appliances every day, they should remain convenient to access. Less frequently used items can be stored in a pantry or designated cabinet.
An appliance garage or a dedicated countertop niche may help keep frequently used equipment organized without forcing you to move everything in and out of storage.
However, these features require careful planning. Electrical access, ventilation requirements, appliance dimensions, and available counter space all need to be considered.
Design storage before choosing cabinet configurations
The best kitchen storage plan begins with understanding what you need to store.
Take inventory of your cookware, dishes, pantry items, small appliances, and cleaning supplies. Consider which items you reach for every day and which ones only come out occasionally.
That information can guide cabinet sizes, drawer locations, and organizational accessories.
Design tip: Before finalizing a cabinet layout, think through a typical day in your kitchen. Where do you prepare meals? Where do you unload groceries? Where do you store dishes after washing them? The answers can reveal opportunities for a more functional design.
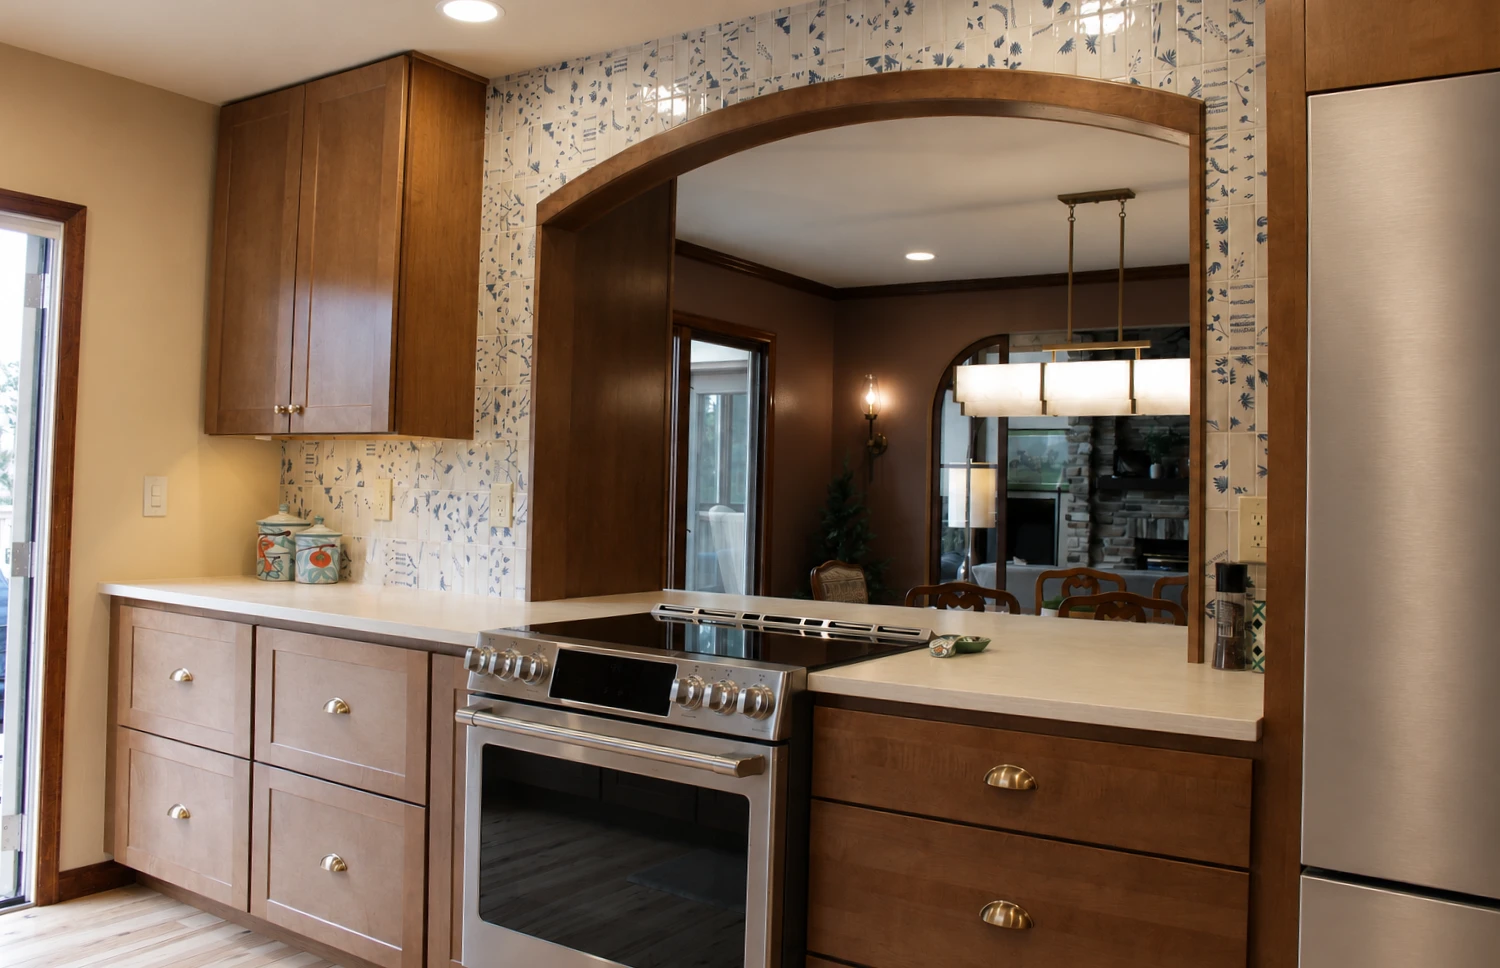
8. An Island That Feels Like Part of the Architecture
A kitchen island can be one of the most visually important elements in the room. It may serve as a food preparation area, casual dining space, storage center, or gathering spot.
But an island looks most successful when it feels proportionate to the kitchen and works naturally with the surrounding cabinetry.
Bigger isn't always better.
An island that leaves too little room for walkways can make the entire kitchen feel cramped. On the other hand, an island that's too small may look disconnected from the rest of the design.
Get the proportions right
The size and placement of an island should account for cabinet doors, appliance openings, seating, and the paths people use to move through the room.
Clearances depend on the layout, appliance requirements, and applicable design guidance, so they should be evaluated during the planning stage.
If the kitchen is too narrow for a traditional island, a peninsula or a smaller worktable-style solution may be a better fit.
Add details that make the island distinctive
An island can stand out without competing with every other feature in the kitchen.
Consider a contrasting cabinet color, a different wood finish, decorative end panels, or a countertop that creates a subtle focal point.
For a more understated approach, use the same cabinetry throughout and let the island's proportions and countertop create visual interest.
Seating also matters. Overhangs should be planned around the number of seats, available legroom, and countertop support requirements.
If the island includes a sink, cooktop, or electrical outlets, those features need to be coordinated with the plumbing, electrical layout, and cabinet design.
Design tip: Treat the island as part of the kitchen's overall architecture, not as a standalone piece of furniture. Its finish, lighting, storage, and dimensions should all relate to the rest of the room.
9. Consistent Details From One End of the Kitchen to the Other
A kitchen can include beautiful individual materials and still feel unfinished if the small details don't line up.
Consistency is one of the things that separates a cohesive design from a collection of attractive products.
This doesn't mean everything needs to match perfectly. It means transitions, alignments, and finishes should feel intentional.
Pay attention to alignment
Cabinet doors, drawer fronts, tile lines, and lighting locations all contribute to the visual organization of a kitchen.
For example, a backsplash layout that ends with an awkward sliver of tile near a cabinet can draw unwanted attention. Similarly, poorly planned cabinet fillers or exposed unfinished edges can distract from the overall design.
Careful planning helps minimize these issues.
Cabinet dimensions should be coordinated with appliances, wall conditions, and other fixed elements. Tile layouts should account for corners, outlets, and transitions before installation begins.
Not every wall or cabinet run will allow perfect symmetry, especially in existing homes. The goal is to make the layout look deliberate and resolve unavoidable constraints as cleanly as possible.
Coordinate the visible finishes
Consider how your cabinet hardware, faucet, sink, lighting, appliances, and other metal elements relate to one another.
You can mix finishes, but repeating selected finishes throughout the room helps create continuity.
For example, a matte black faucet might connect visually with black cabinet pulls and pendant lights. Alternatively, brushed nickel hardware and plumbing fixtures can establish a consistent finish throughout the space.
The same principle applies to color and texture. Repeating a wood tone, tile color, or countertop detail in a few places can help the design feel connected.
Don't forget the finishing work
Caulking, trim, cabinet adjustments, and clean transitions may not be the first things homeowners think about when planning a remodel. However, these details affect how complete the final result feels.
A beautiful kitchen deserves installation work that supports the design.
Design tip: Review the kitchen as a complete space before construction begins. Looking at cabinet elevations, material samples, and lighting selections together can reveal inconsistencies while they're still easy to address.
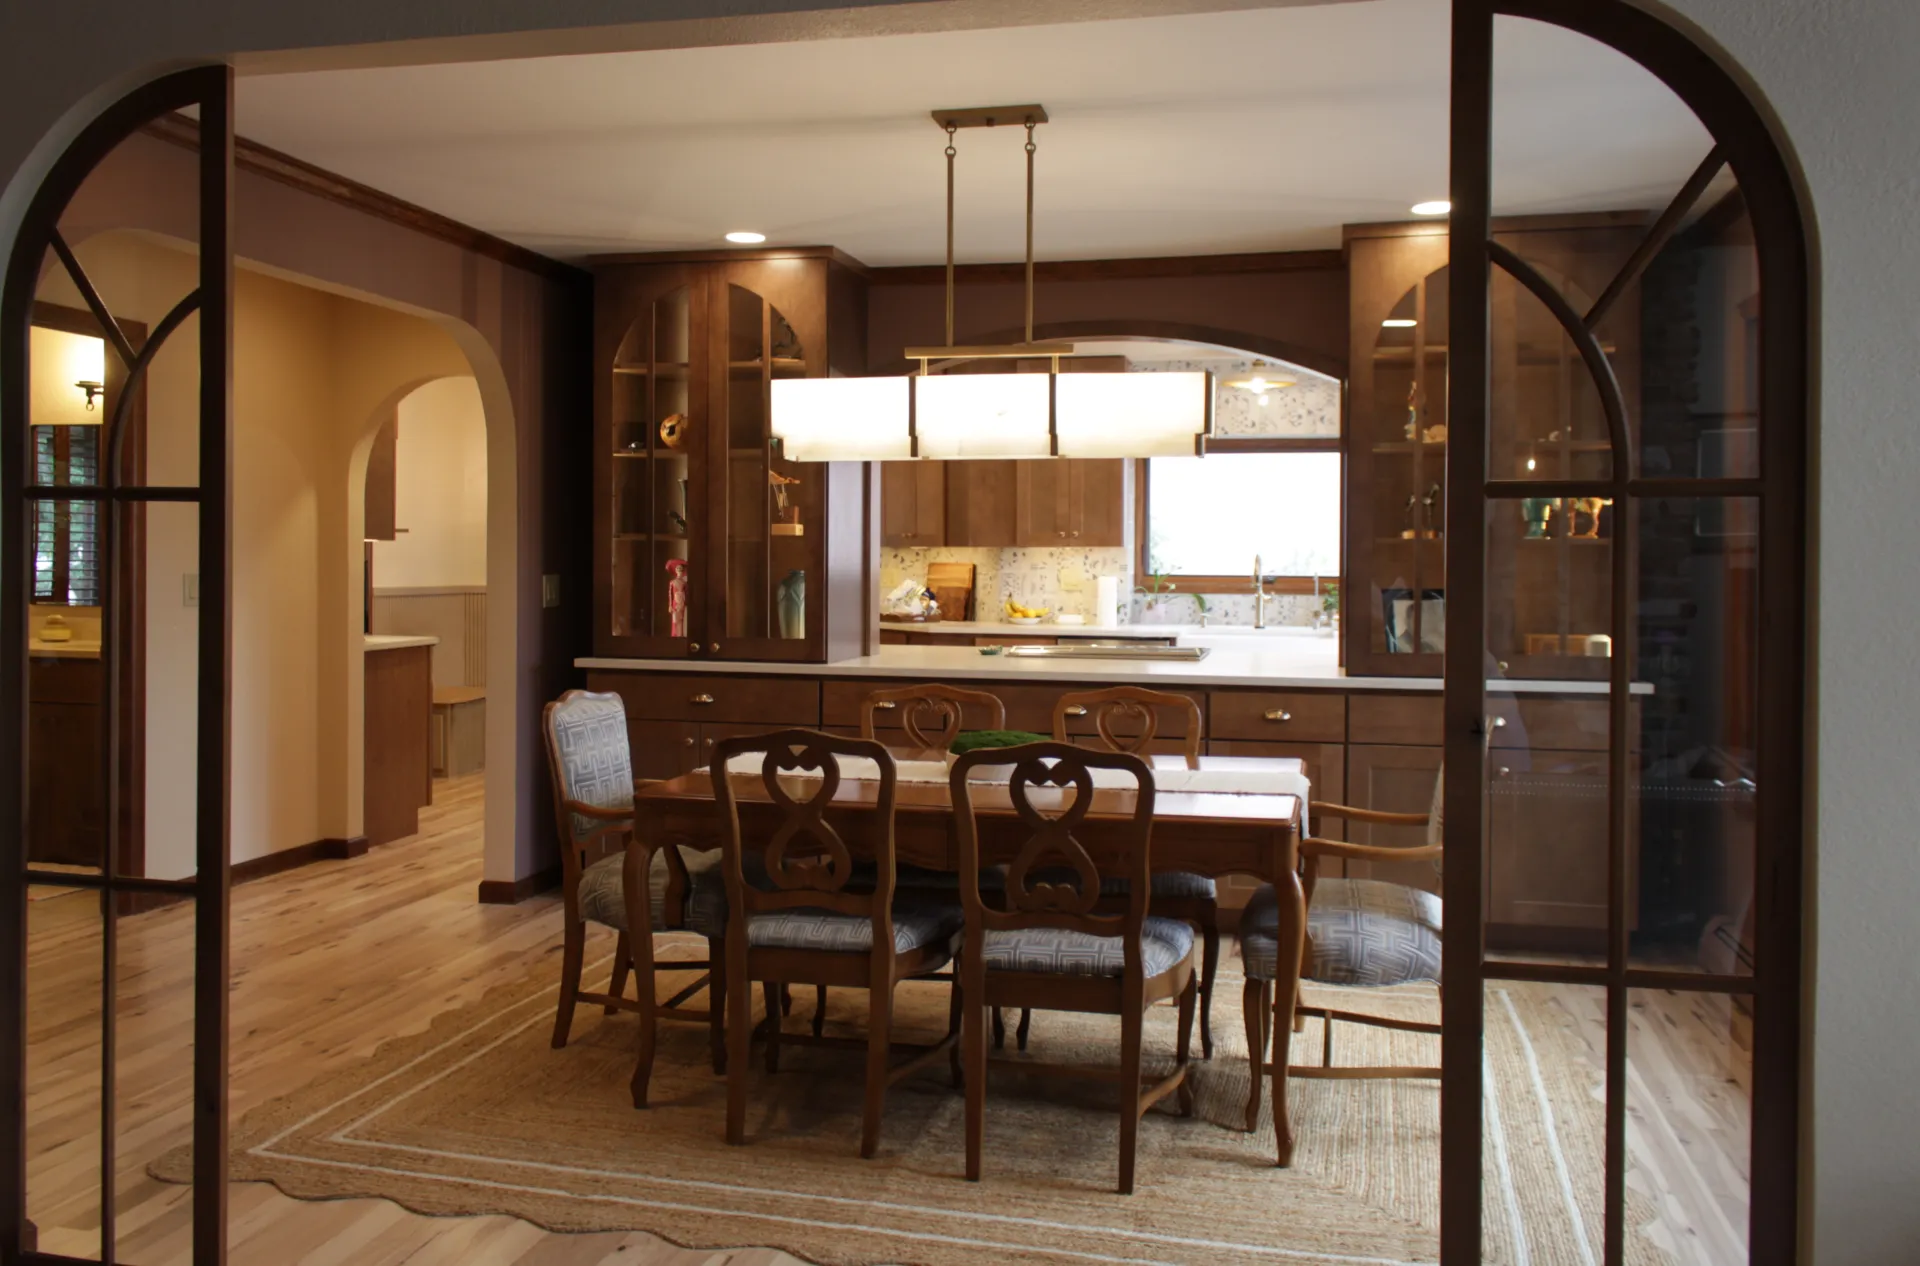
10. A Design That Connects to the Rest of Your Home
A kitchen doesn't exist in isolation. It's part of a larger home, and the relationship between the kitchen and adjacent spaces can have a significant impact on how the finished project looks.
This is especially important in open-concept homes, where the kitchen may be visible from the living room, dining room, or entryway.
A kitchen can be beautifully designed on its own but still feel disconnected if its finishes clash with the rest of the house.
Create continuity without repeating everything
You don't need to use the same cabinet color, flooring, or hardware in every room. Instead, look for opportunities to carry selected elements throughout the home.
These might include:
- Consistent flooring between connected spaces.
- Complementary paint colors.
- Repeated wood tones or natural textures.
- Coordinated metal finishes.
- Similar design details in adjacent built-ins or cabinetry.
- Lighting styles that share a common visual language.
For example, a kitchen with warm wood cabinets might connect naturally to a living room with wood accents and neutral upholstery. A contemporary kitchen with simple cabinet fronts may feel more cohesive when nearby spaces use similarly clean lines.
The connection doesn't need to be obvious. Sometimes a shared undertone or repeated material is enough to make the entire home feel more considered.
Think about sightlines
Before finalizing your kitchen design, consider what you'll see when standing in the living room, dining area, or entryway.
Will the island become a focal point? Is the range hood visible from the main living area? Will the pendant lights compete with another statement fixture nearby?
These questions can help guide decisions about color, material selection, and visual emphasis.
If the kitchen opens directly into another room, it may be worth evaluating paint colors, trim, and flooring as part of the same project.
Design tip: Choose a design direction that works with your home's existing character. A kitchen remodel should improve the space while helping the surrounding rooms feel connected, not make the kitchen look like it belongs in a different house.
Bonus: What Makes a Kitchen Look Expensive Without Overspending?
Creating a custom look doesn't require choosing the most expensive option for every surface.
In many cases, the biggest improvement comes from spending thoughtfully on the elements that have the greatest visual or functional impact.
If you're working within a specific remodeling budget, consider prioritizing these areas.
Invest in the layout
A kitchen with a practical layout will usually serve you better than one filled with premium finishes but limited counter space or awkward walkways.
If you're already remodeling, consider whether the placement of appliances, storage, and preparation areas can be improved. Changes to the layout can have a lasting effect on how the kitchen works.
Choose cabinetry carefully
Cabinets are a major part of the kitchen's appearance and budget. Selecting the right door style, finish, proportions, and storage configuration can deliver significant value.
You may not need fully custom cabinetry for every project. Depending on the space, semi-custom cabinets or a carefully selected standard cabinet line may provide the flexibility you need.
The important thing is choosing cabinetry that fits your layout and design goals.
Spend strategically on countertops and lighting
Countertops and lighting have a strong visual presence, so it's worth selecting options that complement the overall design.
That doesn't mean you need an elaborate stone slab or designer fixtures in every location. A well-chosen countertop with a simple edge and thoughtfully selected lighting can look polished without unnecessary upgrades.
Keep the design focused
One of the most effective ways to make a kitchen feel more refined is to avoid adding features that don't contribute to the overall design.
Too many competing patterns, finishes, or decorative elements can make the space feel busy.
A restrained material palette, balanced contrast, and a few distinctive details often create a stronger result than filling every available surface with something eye-catching.
Don't cut corners on installation
Even excellent materials can look disappointing when they're poorly installed.
Cabinet alignment, tile spacing, countertop seams, finish quality, and clean transitions all influence the finished appearance.
Professional installation helps ensure that the materials and design details work together as intended.
The goal isn't to spend the most money. It's to make decisions that deliver the best combination of appearance, functionality, and long-term value for your home.
Planning a Custom-Looking Kitchen Remodel in Colorado Springs
If you're considering a kitchen remodel in Colorado Springs, start by identifying what you want to improve about your current space.
Maybe your cabinets are outdated, the countertops are worn, or the kitchen doesn't have enough storage. Perhaps the layout makes cooking difficult, or the room feels disconnected from the rest of your home.
Knowing what isn't working gives you a practical starting point.
From there, consider the overall design direction, the materials you want to use, and the features that matter most to your household.
It also helps to establish a realistic budget before making final selections. Cabinetry, countertops, appliances, electrical work, plumbing, and installation can all affect the total cost of a kitchen renovation. If you're changing the layout, the scope may be more involved than a project focused primarily on replacing finishes.
Working with an experienced remodeling team can help you evaluate the existing space, identify opportunities, and coordinate the many decisions involved in a kitchen renovation.
At HOMEfix, we understand that a successful remodel involves more than selecting attractive materials. The layout, cabinetry, finishes, installation, and everyday functionality all need to work together.
Whether you're planning a complete kitchen transformation or looking for ways to make your existing space feel more intentional, the right plan can help you get more out of your home.
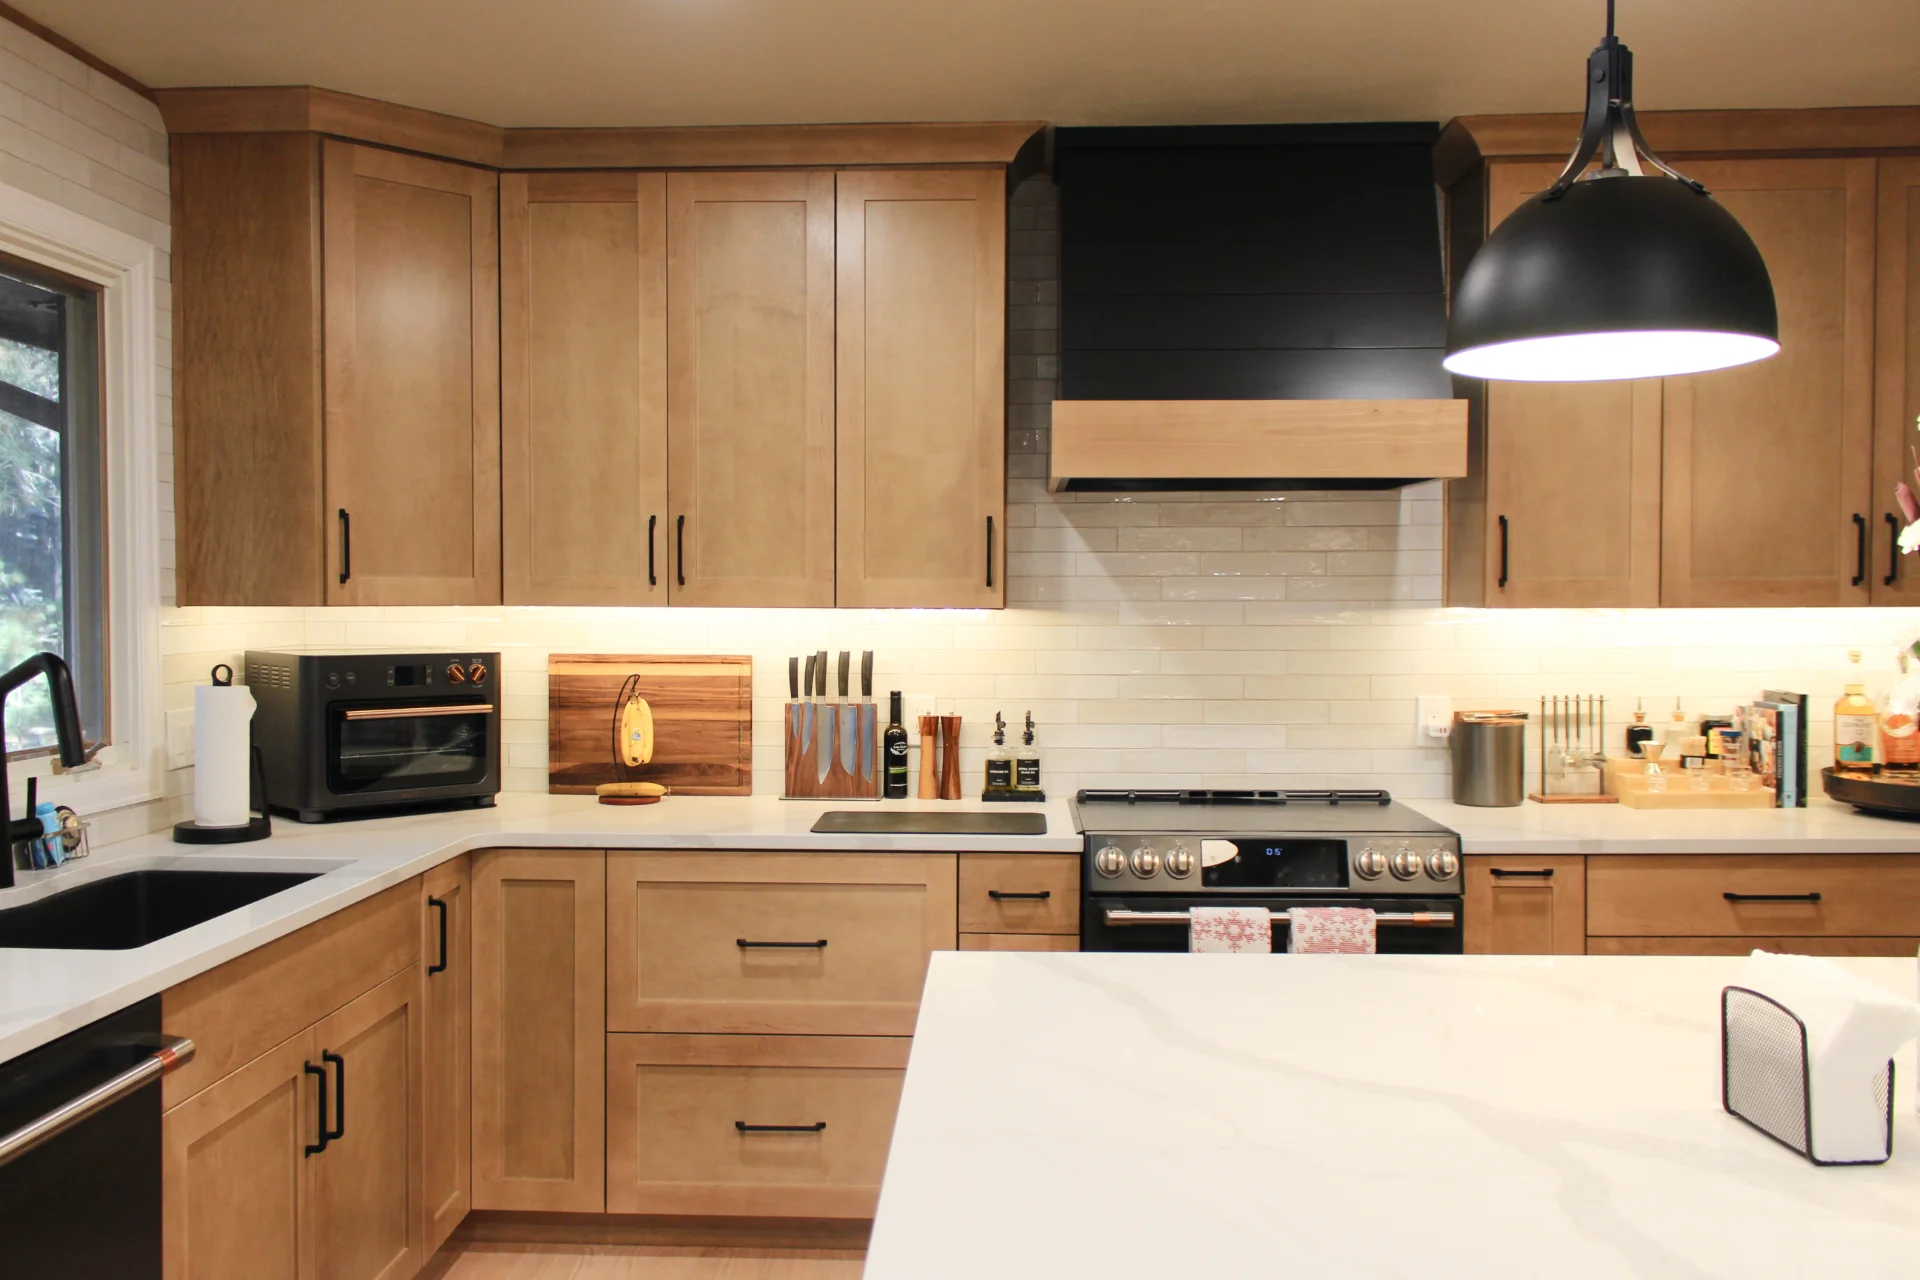
The Bottom Line: Great Kitchen Design Is in the Details
What makes a kitchen look custom isn't necessarily one expensive feature or a particular design trend. It's the way the individual elements work together.
Cabinetry that fits the space, complementary materials, well-chosen hardware, layered lighting, practical storage, and carefully planned transitions can all contribute to a kitchen that feels more polished and personal.
The best designs also consider how you live. A kitchen should look good, but it should also make cooking, entertaining, and everyday routines easier.
If you're planning a kitchen remodel, focus on the details that will have the biggest impact on both appearance and function. A few thoughtful decisions can go a long way toward creating a kitchen that feels like it was designed specifically for your home.
Ready to rethink your kitchen? HOMEfix helps homeowners in Colorado Springs bring their remodeling ideas to life, from cabinetry and countertops to complete kitchen renovations. Contact our team to discuss your space, explore your options, and start planning a kitchen that works for you.
Explore HOMEfix Kitchen Remodeling: https://homefixcos.com/