Walk-In Shower vs. Bathtub: Which Is Better for Your Home?
When planning a bathroom remodel, one of the biggest decisions you'll make is whether to install a walk-in shower, keep your existing bathtub, or replace the tub with a larger shower. It might seem like a straightforward choice, but the right answer depends on more than just appearance.
Your daily routine, available space, household needs, budget, and long-term plans all play a role in deciding which option makes the most sense. A spacious walk-in shower can make a bathroom feel modern and open, while a well-designed bathtub can provide a relaxing retreat and practical flexibility for a household with children.
So, when it comes to a walk-in shower vs. a bathtub, which is better for your home?
The answer isn't the same for everyone. Both options have advantages, and the best choice is the one that fits how you actually use your bathroom.
In this guide, we'll compare walk-in showers and bathtubs, explore the pros and cons of each, discuss remodeling costs and resale considerations, and explain what homeowners should consider before making the switch.
Walk-In Shower vs. Bathtub: What's the Difference?
Before comparing the two, it's helpful to understand what each option offers.
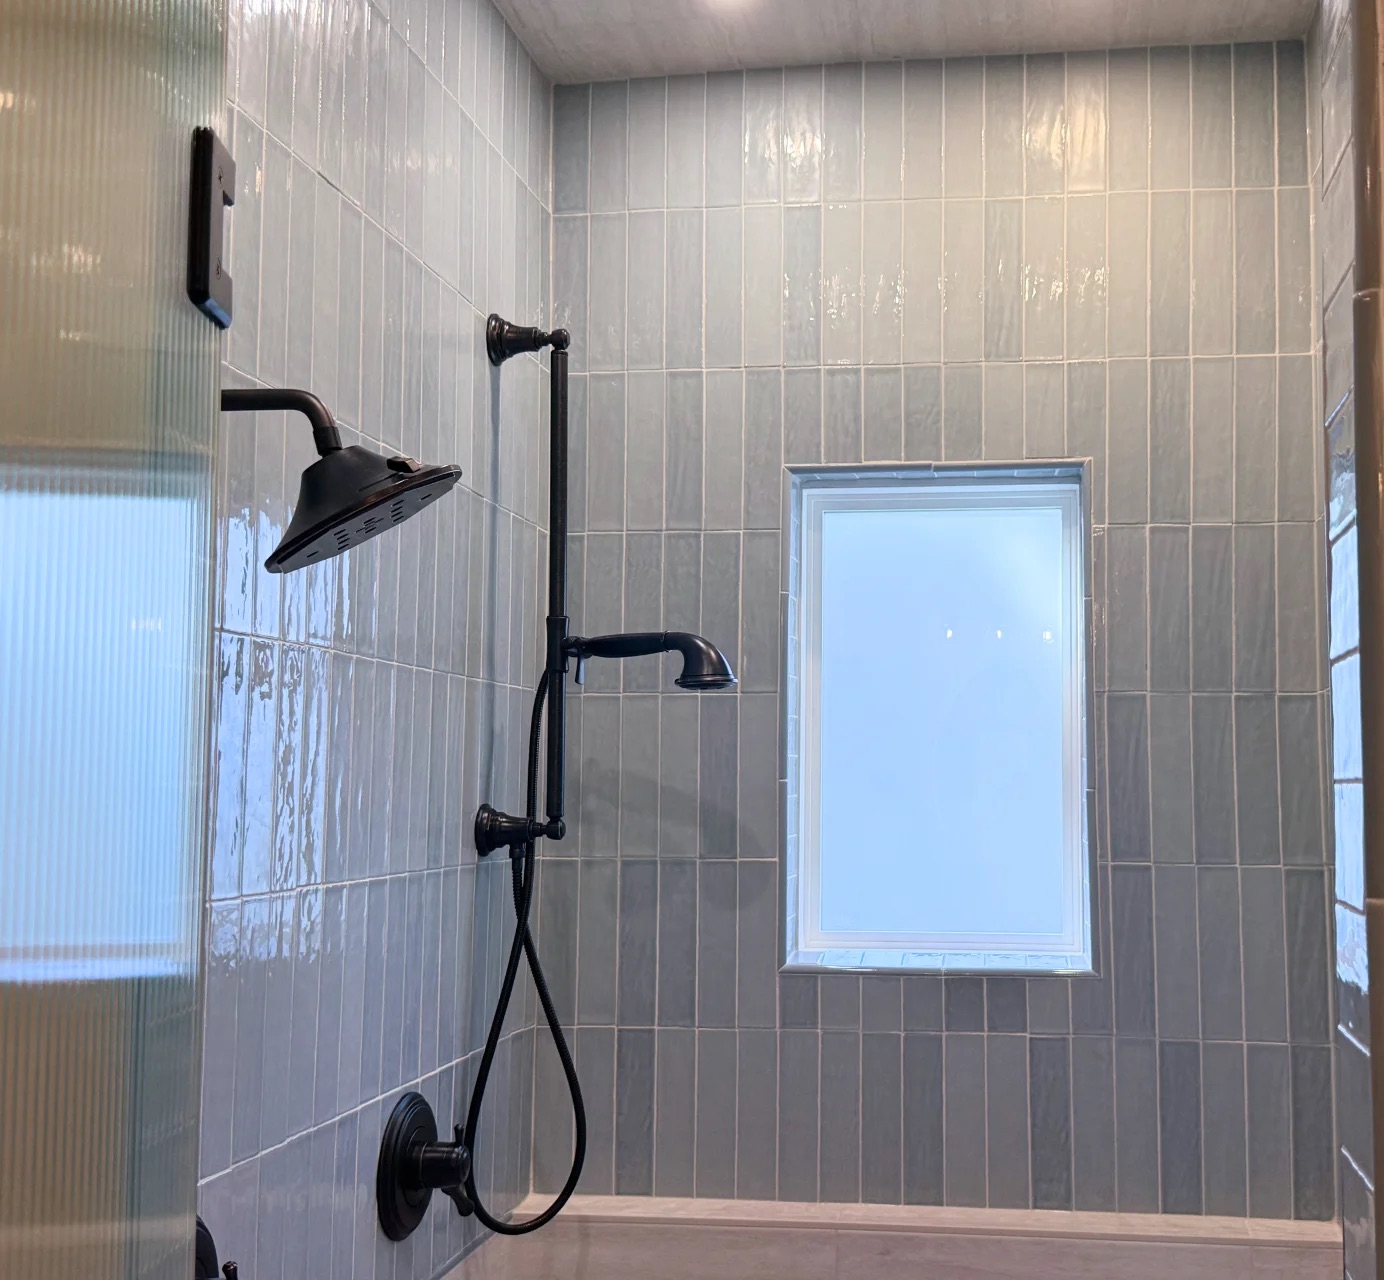
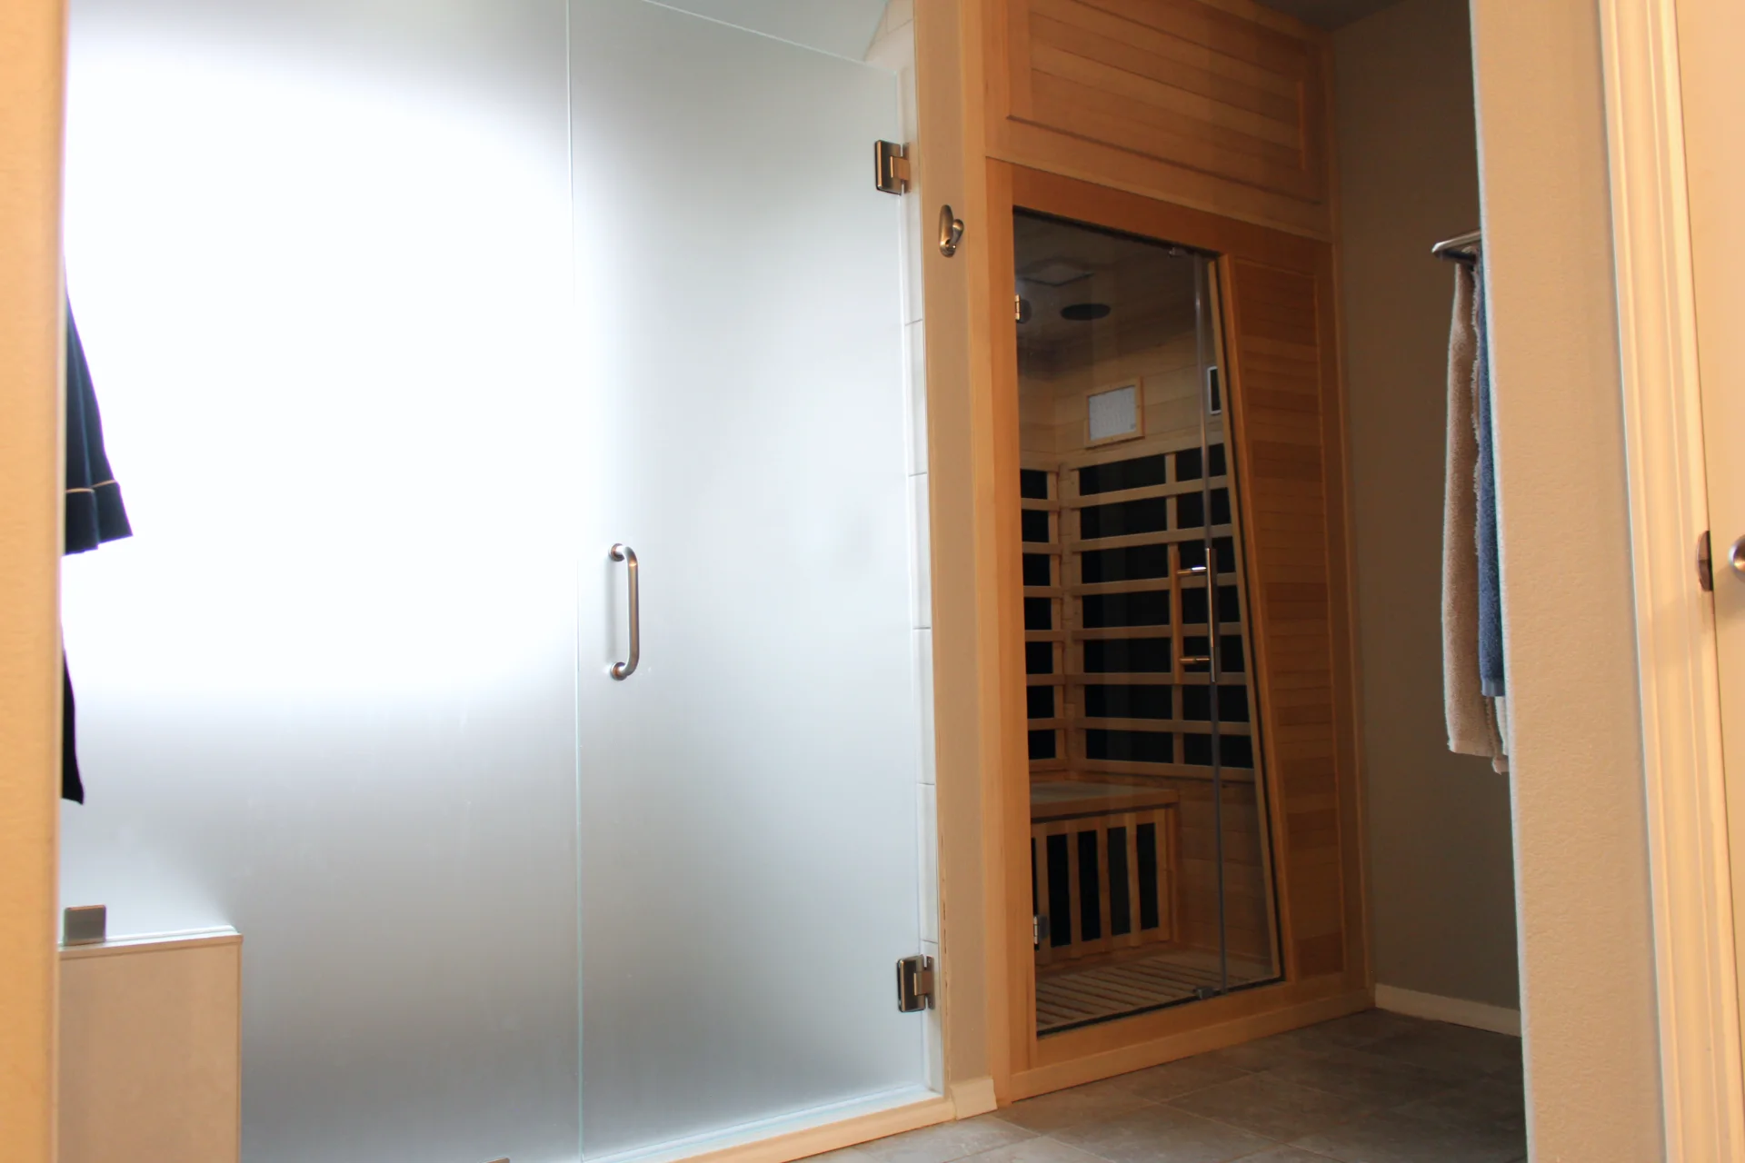
A walk-in shower is a shower area that you enter without stepping into a traditional bathtub. Depending on the design, it may feature a low-threshold entry, a curbless floor, a glass enclosure, or an open layout. Walk-in showers can range from compact, practical installations to large, spa-inspired spaces with multiple showerheads, built-in benches, and custom tile.
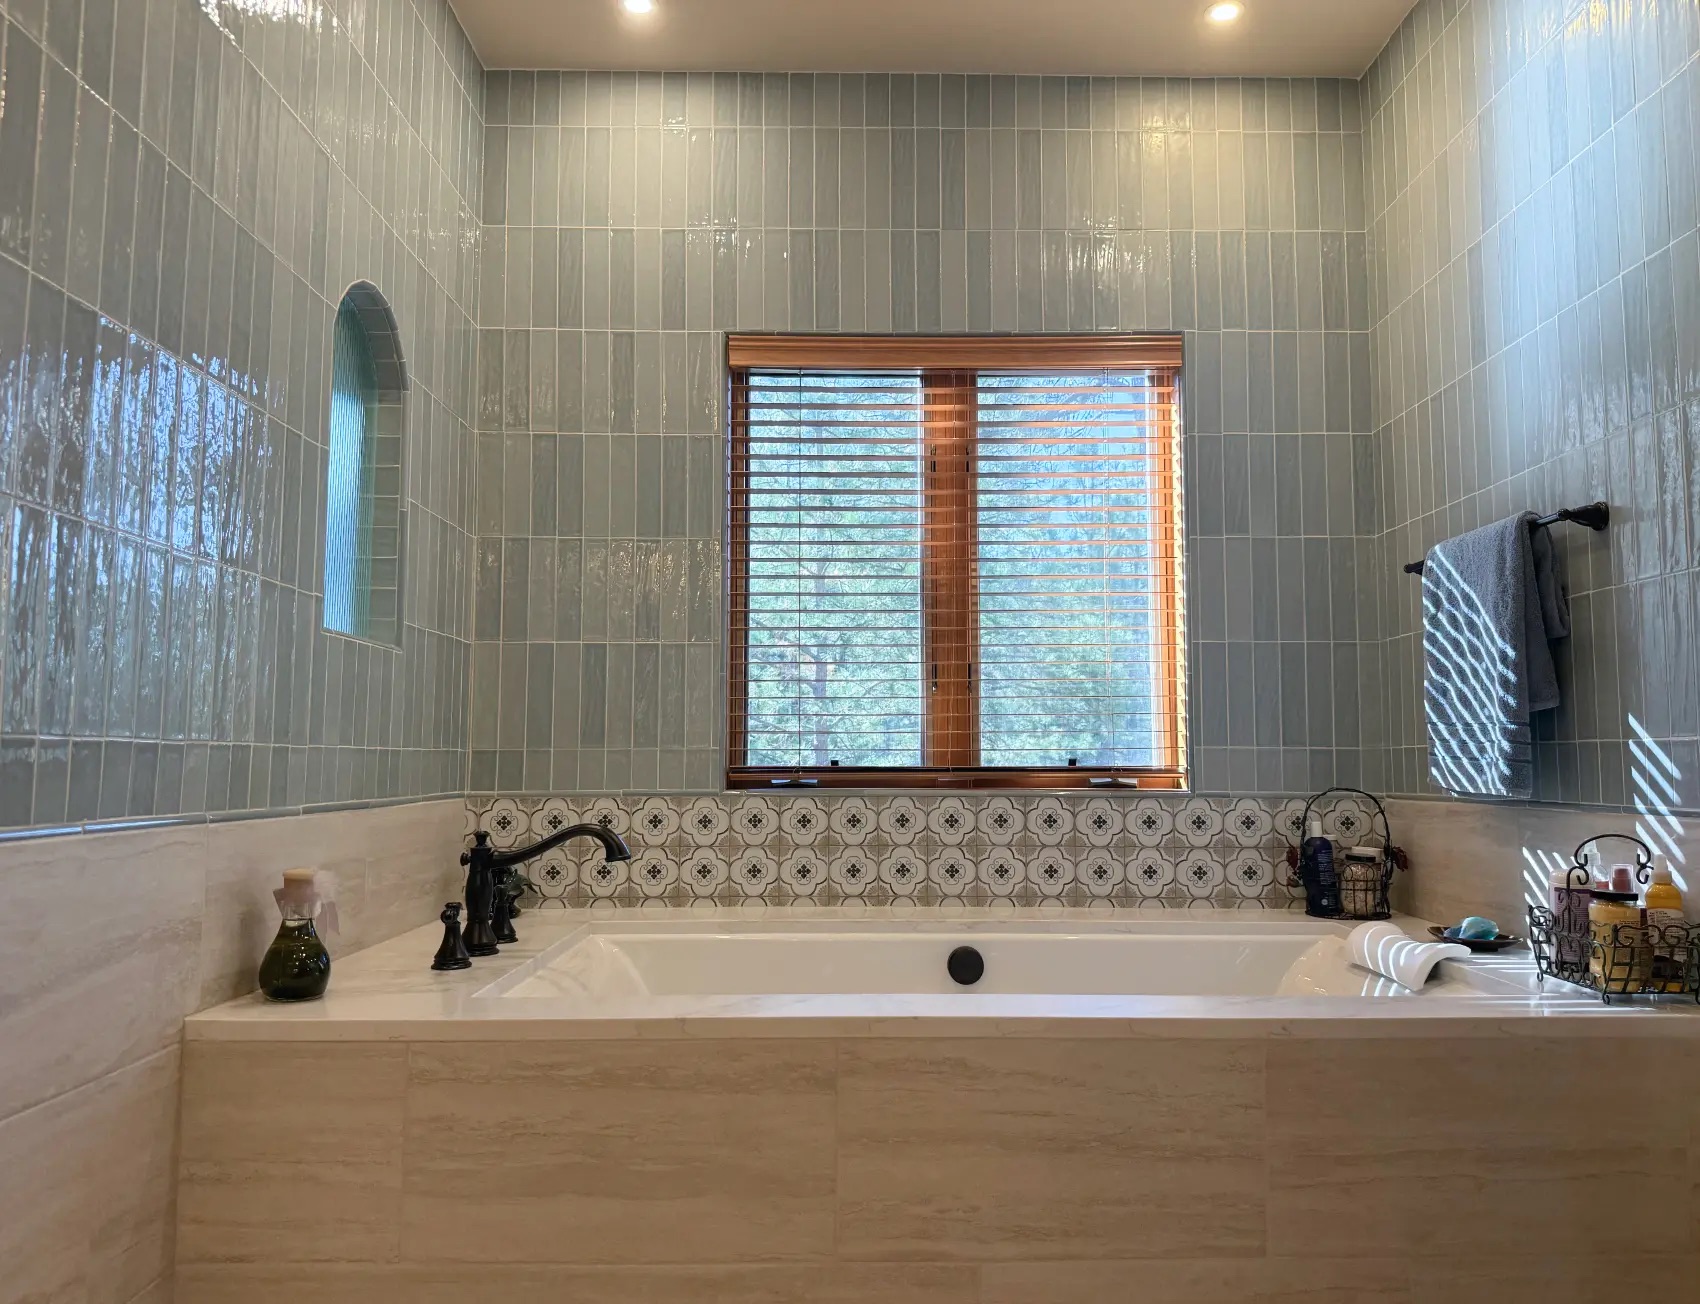
A bathtub, on the other hand, is designed for bathing while seated or reclining in water. Traditional alcove tubs typically fit between three walls, while freestanding tubs, soaking tubs, and other styles offer different design possibilities.
Some bathrooms combine both features in a tub-and-shower configuration. Others have separate showers and tubs, particularly when space allows.
The decision isn't necessarily about which option is better overall. It's about which one provides the best balance of function, comfort, style, and value for your household.
1. Walk-In Shower vs. Bathtub: Which Is More Practical?
For many homeowners, practicality is the biggest deciding factor.
Think about how you use your bathroom every day. Do you typically take quick showers before work? Do you enjoy soaking in a tub at the end of the day? Are you designing a bathroom for a growing family, or are you planning to stay in your home for decades?
Your answers can help narrow down the options.
Why a walk-in shower may be more practical
Walk-in showers are often a great fit for busy households and homeowners who primarily shower rather than bathe.
They can provide:
- Easy access to the shower area, particularly with a low threshold
- Convenient daily bathing
- Flexible layouts for different bathroom sizes
- Space for built-in niches and shower benches
- A more open visual appearance
- Opportunities for custom tile and glass design
A well-planned shower can also make it easier to organize shampoo, soap, and other products without relying on bulky shower caddies.
Why a bathtub may be more practical
Bathtubs offer a different kind of functionality.
They're useful for bathing young children, soaking after a long day, and handling certain household needs that a shower cannot easily accommodate.
A bathtub may be the better choice if:
- You have young children
- You regularly enjoy soaking baths
- You want flexibility for different bathing preferences
- Your home has only one full bathroom
- You want to preserve a tub for future buyers with children
The bottom line: If you rarely use your bathtub, replacing it with a shower may make your bathroom more functional. If your tub serves a purpose you rely on, keeping it may be the smarter long-term decision.
2. Which Option Is Better for Small Bathrooms?
Bathroom space can significantly influence your decision.
In a smaller bathroom, every square foot matters. The right layout can make the room feel more comfortable without requiring a major expansion.
Can a walk-in shower make a small bathroom look bigger?
Yes, depending on the design.
A walk-in shower with a clear glass enclosure can create a more open appearance because your eye can travel across the room instead of stopping at an opaque shower curtain or bulky enclosure.
Other design choices can help, including:
- Large-format wall tile
- A recessed shower niche
- A simple glass panel
- Light-colored finishes
- Consistent flooring colors
- Wall-mounted storage where appropriate
- A compact vanity with useful storage
A curbless shower can also create visual continuity between the bathroom floor and shower floor. However, it requires careful planning for drainage, waterproofing, and floor slope.
A walk-in shower isn't automatically the best choice for every small bathroom. The dimensions, door locations, plumbing, and clearance around fixtures all matter.
When a bathtub makes sense in a small bathroom
A traditional alcove bathtub can be an efficient use of space because it fits into a defined footprint and combines bathing and showering in one area.
For a household with only one bathroom, this arrangement can provide more flexibility than installing a shower alone.
Before removing a tub in a small bathroom, consider whether a tub-and-shower combination currently meets several needs at once. Replacing it with a shower might improve accessibility or appearance, but it could also eliminate a useful bathing option.
3. Which Is More Affordable: A Walk-In Shower or a Bathtub?
The cost of a bathroom remodel depends on the materials, labor, size of the space, and complexity of the installation.
Neither a walk-in shower nor a bathtub is automatically the cheaper option.
A basic bathtub replacement can be relatively straightforward when the existing tub fits the new model and the plumbing, walls, and surrounding finishes are in good condition.
A walk-in shower may cost more when the project involves custom tile, glass enclosures, new drainage, waterproofing, plumbing changes, or a complete redesign of the bathroom.
However, a simple shower installation may be less expensive than a premium freestanding tub with new plumbing and surrounding finishes.
What affects the cost of a walk-in shower?
Common cost factors include:
- The size and configuration of the shower
- The choice between a prefabricated shower system and custom tile
- Glass enclosure design
- Drain location and type
- Waterproofing requirements
- Tile material and installation complexity
- Showerheads, valves, and other fixtures
- Built-in benches and niches
- Plumbing relocation
- Repairs to hidden water damage
What affects the cost of a bathtub?
Bathtub remodeling costs can vary based on:
- The type and material of the tub
- Whether it's an alcove, freestanding, or soaking tub
- Plumbing requirements
- Surrounding wall materials
- Tile installation
- Floor reinforcement, if needed
- Removal and disposal of the existing tub
- Changes to the bathroom layout
- Repair work uncovered during demolition
Don't forget the cost of the surrounding bathroom
One of the biggest mistakes homeowners make is comparing the price of the fixtures alone.
Replacing a bathtub may also involve updating the surround, flooring, plumbing fixtures, drywall, or ventilation. Installing a walk-in shower may require additional waterproofing, glass, tile, and drainage work.
When comparing estimates, look at the complete project scope rather than the price of the tub or shower itself.
For homeowners planning a bathroom remodel in Colorado Springs, a detailed estimate based on the existing bathroom is the best way to understand the cost of each option.
4. Does a Walk-In Shower or Bathtub Add More Home Value?
This is one of the most common questions homeowners ask before remodeling a bathroom.
The honest answer is that neither option guarantees a better return on investment. The impact depends on the home, the local market, the quality of the renovation, and what prospective buyers expect.
The case for keeping a bathtub
A bathtub can be appealing to buyers who have young children or prefer having the option to soak.
It's particularly worth considering if your home has only one full bathroom. Removing the only bathtub may narrow the pool of buyers who find the home convenient for their needs.
That doesn't mean every home needs a bathtub. But before removing one, think about how many bathrooms you have and whether any of the others include a tub.
The case for a walk-in shower
A well-designed walk-in shower can be an attractive feature for buyers who prioritize modern finishes, accessibility, and a more spacious-feeling bathroom.
Features such as quality tile, clear glass, a practical niche, and an appropriately sized shower can make the space feel thoughtfully designed.
A walk-in shower may also appeal to buyers who prefer showering and want to avoid maintaining a bathtub they won't use.
Should you remove your only bathtub?
Before making that decision, consider three things:
- How many full bathrooms does your home have? If another bathroom already has a tub, removing one may be less consequential.
- Who is likely to buy your home? Consider the types of households your property may appeal to, without assuming every buyer has the same preferences.
- Will the remodel improve the overall bathroom? A functional, well-executed shower conversion can be more appealing than keeping an outdated tub solely for resale purposes.
If you plan to sell soon, talk with a local real estate professional about what buyers in your market tend to value. If you plan to stay for many years, prioritize the features that improve your everyday life.
5. Which Option Is Easier to Clean and Maintain?
Cleaning is another important consideration, especially if you're remodeling a bathroom you use every day.
Both showers and bathtubs require maintenance. The amount of work depends largely on the materials, design, water conditions, and how the space is used.
Cleaning a walk-in shower
Walk-in showers can be easy to maintain when they're designed with cleaning in mind.
Large-format tile may reduce the amount of grout compared with smaller tiles. A simple glass enclosure can be easier to manage than an enclosure with numerous metal tracks and corners.
However, glass can show water spots and soap residue. Tile grout may require periodic cleaning or maintenance, depending on the material and grout type.
To simplify shower maintenance:
- Choose tile and grout appropriate for wet areas.
- Minimize unnecessary ledges and hard-to-reach corners.
- Consider a grout color that works with your design and cleaning preferences.
- Use a squeegee on glass after showering if needed.
- Follow the manufacturer's cleaning and sealing instructions.
- Ensure the shower has proper ventilation.
A curbless shower may also require extra attention to keep water contained, depending on its layout and enclosure.
Cleaning a bathtub
A standard bathtub can be relatively simple to clean, particularly when paired with an uncomplicated surround.
Freestanding tubs may require more attention around the floor and behind the tub, depending on how much clearance is available.
Textured surfaces, complicated faucet arrangements, and certain materials can also affect cleaning.
If you're considering a freestanding bathtub, think about whether you'll be able to comfortably reach around it to clean the surrounding floor.
The best choice is often the one with fewer awkward corners, accessible surfaces, and materials that fit your cleaning routine.
6. Are Walk-In Showers Better for Accessibility?
For many homeowners, accessibility is one of the strongest reasons to replace a bathtub with a walk-in shower.
Stepping over a high tub wall can be difficult for people with limited mobility, balance concerns, or certain physical limitations.
A shower with a low threshold can reduce the height someone needs to step over. A properly designed curbless shower may provide an even more accessible entry.
Additional features can include:
- A securely installed shower bench
- Strategically placed grab bars
- Handheld showerheads
- Easy-to-reach controls
- Slip-resistant flooring suitable for wet areas
- Adequate maneuvering space
- Appropriate door or entry clearance
These features should be planned together rather than added as an afterthought.
Is a curbless shower always the best option?
Not necessarily.
A curbless shower can offer excellent access, but the bathroom must accommodate the drainage, waterproofing, and floor slope needed to manage water.
Existing floor framing, plumbing locations, and available space may affect what is practical.
A low-threshold shower can be a useful alternative when a fully curbless design isn't feasible.
If accessibility is a priority, work with an experienced remodeling professional to plan the layout around the user's needs.
7. Which Is Better for Families With Children?
If you have young children, a bathtub can be extremely convenient.
Bathing a toddler in a tub is often easier than managing the same routine in a large shower. A tub can also accommodate different bathing preferences as children grow.
For this reason, families with young children may prefer to keep at least one bathtub in the home.
However, that doesn't mean every bathroom needs one.
A home with multiple bathrooms may work well with a combination of tubs and walk-in showers. For example, you might keep a tub in a shared family bathroom and install a spacious walk-in shower in the primary suite.
If you're remodeling the primary bathroom, think about whether another bathtub in the home already meets your family's needs.
This approach can help you improve the bathroom you use most without giving up functionality elsewhere.
8. Walk-In Shower Design Ideas That Make a Bathroom Feel Custom
If you're leaning toward a walk-in shower, the design possibilities go far beyond replacing a tub with a glass enclosure.
A well-planned shower can become one of the defining features of a bathroom remodel.
Large-format tile
Large-format porcelain tile can create a clean, streamlined look with fewer grout lines across the wall.
Stone-inspired finishes can add visual texture without requiring natural stone throughout the shower.
Contrasting shower floors
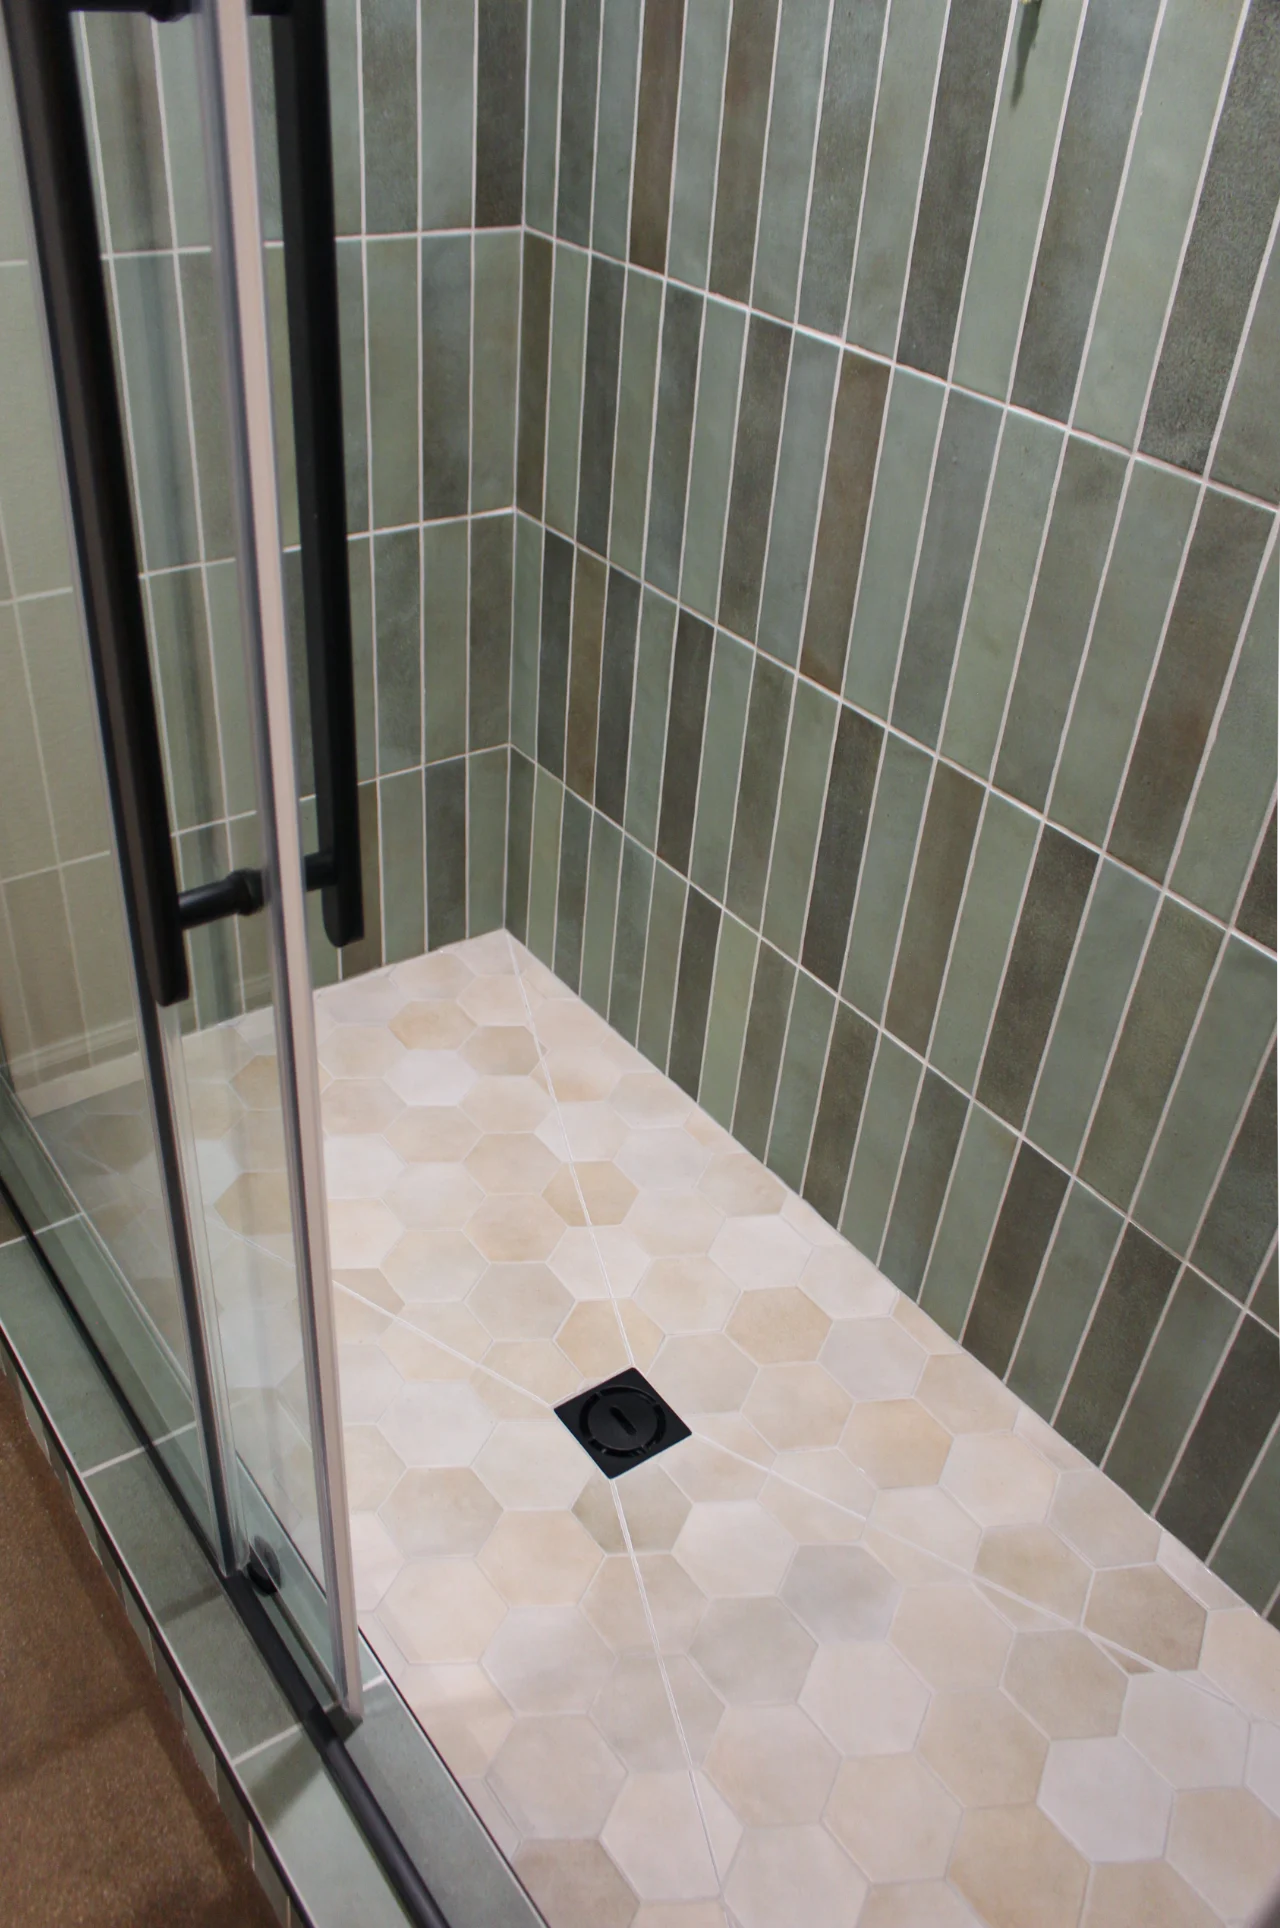
A smaller mosaic tile on the shower floor can create visual interest and accommodate the slopes needed for drainage. The specific tile must be suitable for the application and provide appropriate traction.
Built-in niches
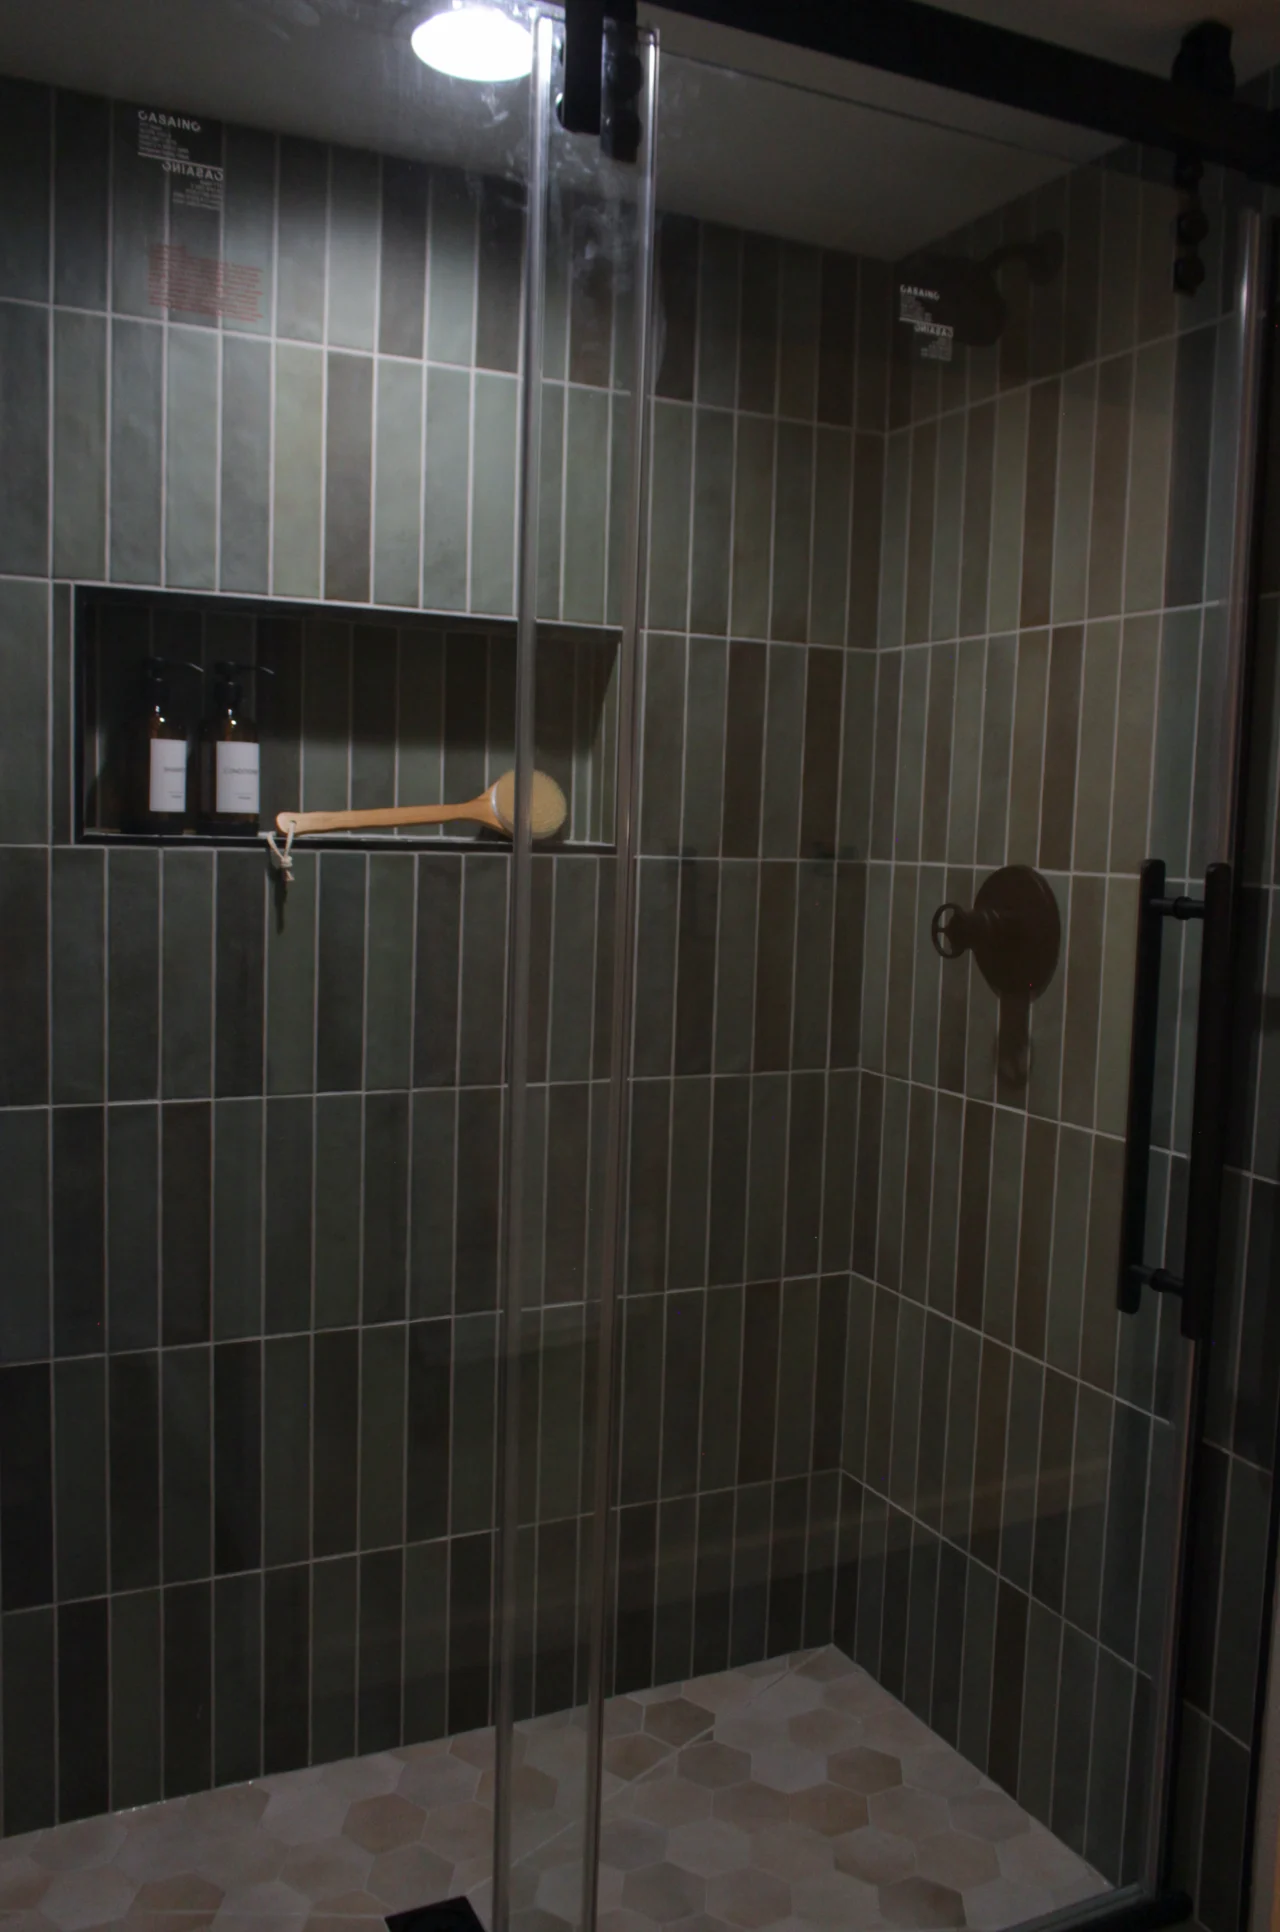
A recessed niche gives shampoo and soap a dedicated place without taking up as much room as an external shelf.
The niche can blend into the wall tile or become a design feature with a contrasting material.
Shower benches
A built-in bench can provide a comfortable place to sit and may support certain accessibility needs when properly designed.
It should be planned around the shower's dimensions, water management, and intended use.
Statement fixtures
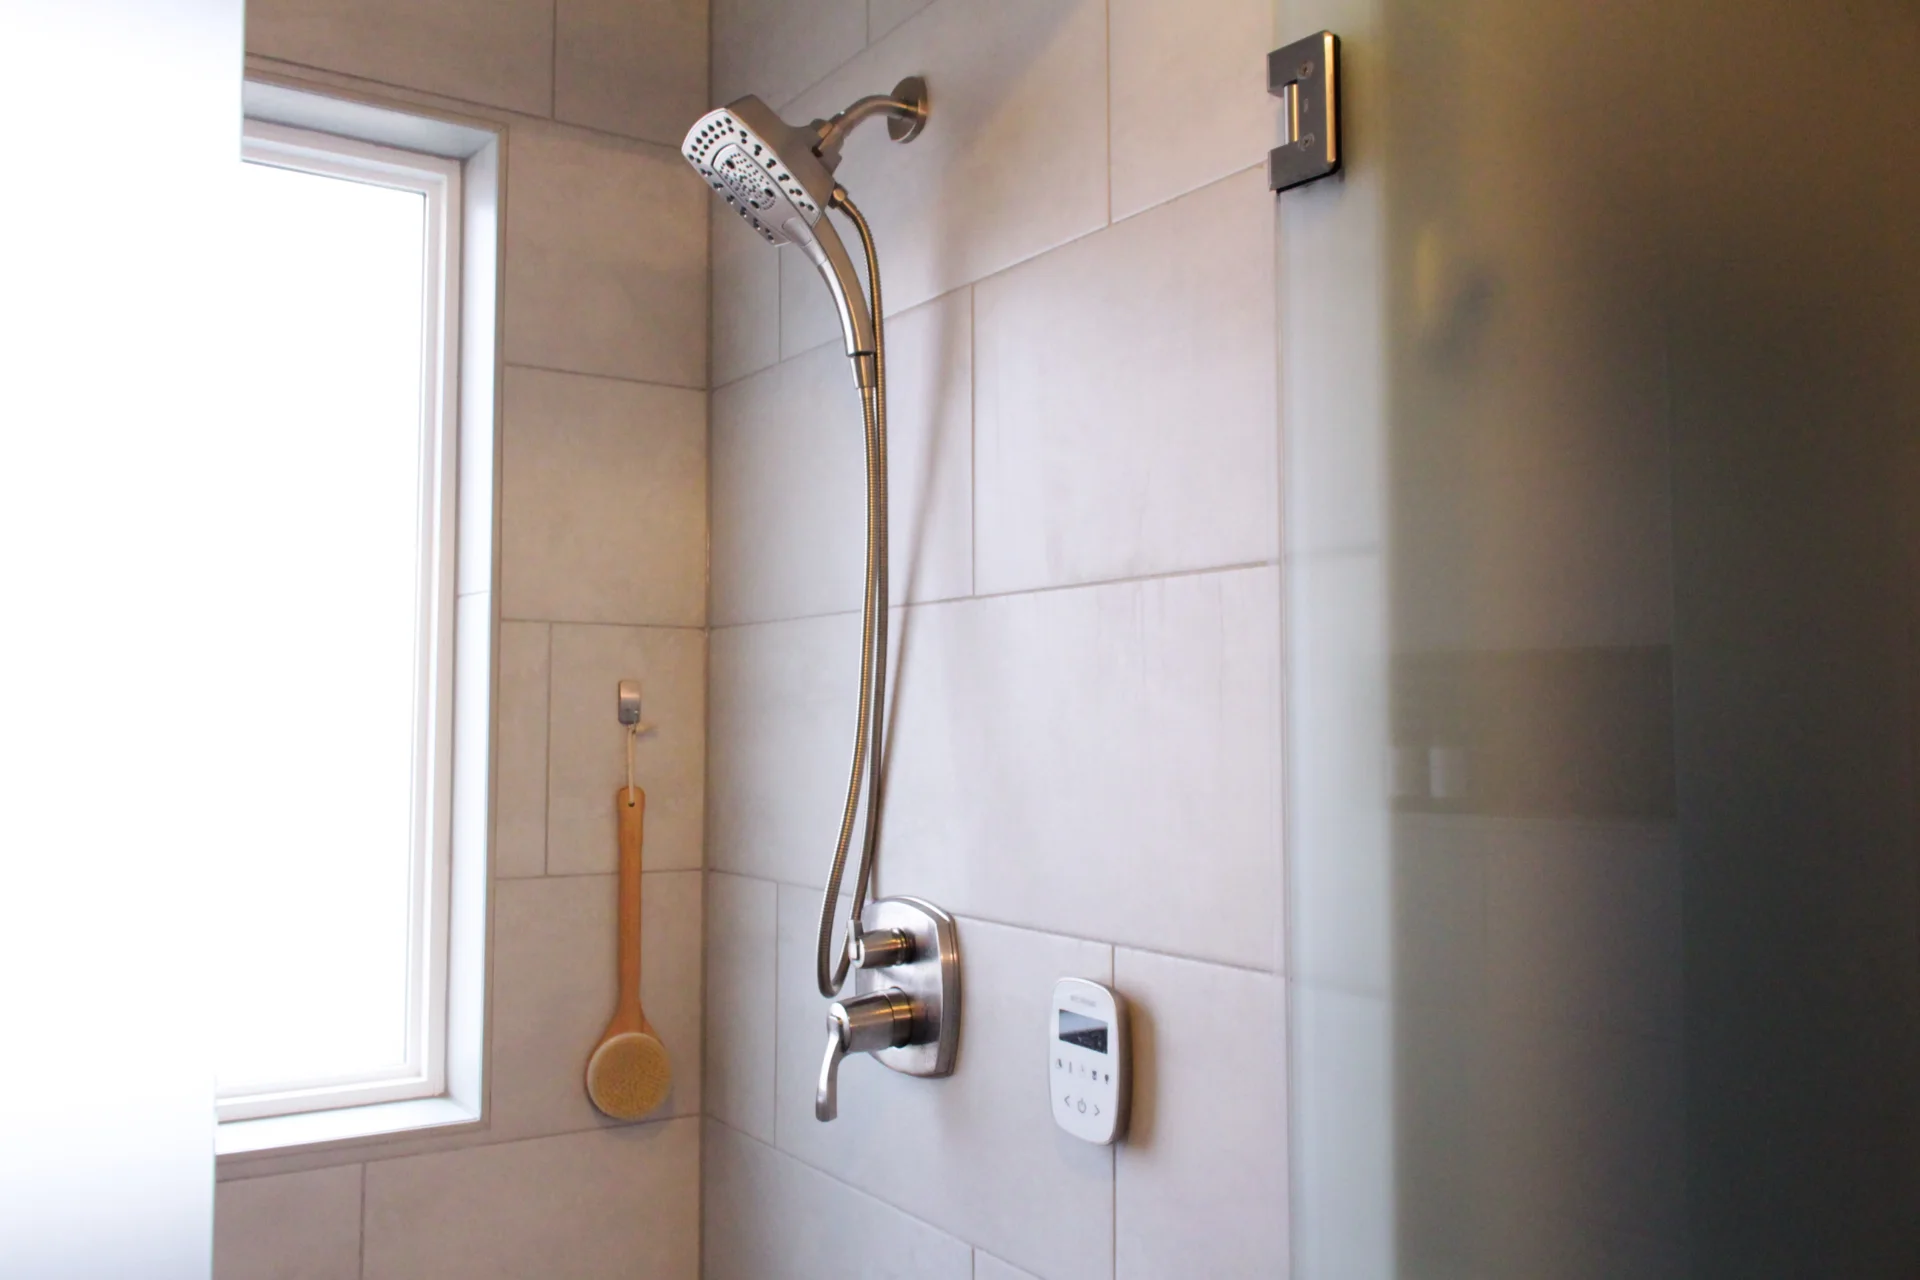
A rain-style showerhead, handheld sprayer, or coordinated fixture finish can elevate the overall appearance.
Before choosing a fixture, confirm that your plumbing and water pressure are appropriate for the design.
Clear glass enclosures
Clear glass can help a bathroom feel more open by allowing the tile and finishes to remain visible.
The enclosure should be designed to contain water effectively and allow convenient entry and cleaning.
9. Bathtub Design Ideas Worth Considering
If you prefer a bathtub, there are plenty of ways to create a bathroom that feels updated rather than dated.
Freestanding bathtubs
A freestanding tub can serve as a focal point in a larger bathroom.
These tubs are available in many shapes and sizes, from streamlined modern designs to more traditional silhouettes.
Before choosing one, verify that the room has adequate clearance and that the floor and plumbing can accommodate the installation.
Deep soaking tubs
A soaking tub can be a good choice for homeowners who prioritize bathing comfort.
Pay attention to the interior dimensions and usable soaking depth rather than choosing a tub based on exterior appearance alone.
Updated alcove tubs
A standard alcove tub can look modern when paired with thoughtfully selected wall tile, updated fixtures, and a clean glass shower screen.
This option can be particularly practical in smaller bathrooms where combining bathing and showering makes the best use of space.
Coordinated finishes
A tub can become part of a cohesive bathroom design through its relationship with the vanity, flooring, lighting, and plumbing fixtures.
For example, warm neutral tile, natural wood cabinetry, and coordinated metal finishes can make the entire room feel intentional without requiring elaborate details.
10. Can You Replace a Bathtub With a Walk-In Shower?
Yes. Replacing a bathtub with a walk-in shower is a common bathroom remodeling project.
However, the complexity depends on the existing bathroom and the type of shower you want to install.
A straightforward conversion may be possible when the existing layout accommodates the new shower. A more involved project may require plumbing changes, floor modifications, new wall finishes, or repairs to hidden damage.
Before beginning a tub-to-shower conversion, consider the following.
Plumbing: The existing drain and water supply may need modifications to accommodate the new shower system.
Waterproofing: The shower floor and walls must have an appropriate waterproofing system for the chosen installation.
Drainage: The floor must be designed to direct water toward the drain without creating standing water or allowing it to escape the shower area.
Ventilation: Proper bathroom ventilation helps manage moisture and condensation.
Layout: Make sure the shower provides enough usable space, convenient entry, and room for any features you want to include.
Building requirements: Applicable permits and code requirements depend on the scope of work and local regulations.
A professional assessment can help identify potential complications before demolition begins.
11. What About Converting a Walk-In Shower Into a Bathtub?
The reverse conversion is also possible.
Homeowners may decide they want a bathtub because their needs have changed, they're planning for a growing family, or they want a soaking tub in their primary bathroom.
The existing shower footprint may accommodate a bathtub, but the fit isn't guaranteed.
A professional should evaluate the available dimensions, drain location, plumbing, surrounding walls, and clearance around the tub.
If you're considering a freestanding bathtub, the space requirements may be different from those of a standard alcove tub.
Think about the entire layout before purchasing a fixture. A tub that looks perfect in a showroom may overwhelm the bathroom or interfere with movement once installed.
12. How to Choose the Right Option for Your Bathroom Remodel
If you're still undecided, use these questions to narrow down your options.
Do you actually use your bathtub?
If your bathtub mostly collects dust, converting it into a shower may give you more useful space.
If you regularly take baths or rely on the tub for children, keeping it may be worthwhile.
Is this your only full bathroom?
If your home has only one full bathroom, preserving a tub may offer more flexibility for your household and potential future buyers.
Is accessibility important?
If stepping over a tub wall is difficult, a low-threshold or curbless shower may be a better fit.
How much space do you have?
A small bathroom may benefit from a compact tub-and-shower combination, while a larger bathroom may comfortably accommodate a separate shower and bathtub.
What's your budget?
Compare the full project costs, including labor, plumbing, waterproofing, fixtures, tile, glass, and repairs.
How long do you plan to stay in your home?
If you're planning to stay for many years, focus on comfort, function, and the features you'll use regularly.
If you're preparing to sell, consider the preferences of likely buyers and the condition of the rest of the property.
Which option fits your design goals?
Think about the bathroom you want to create. Do you picture a streamlined shower with custom tile, or a relaxing soaking tub with carefully coordinated finishes?
The best bathroom remodel should balance appearance with everyday practicality.
13. Common Bathroom Remodeling Mistakes to Avoid
Whichever option you choose, a few common mistakes can make a bathroom remodel more expensive or less functional than expected.
Choosing fixtures before measuring
Always verify the dimensions of your bathtub or shower and the space around it. Consider doors, windows, plumbing, and walking clearances before ordering materials.
Prioritizing appearance over function
A beautiful shower won't be as enjoyable if it's cramped, difficult to clean, or poorly planned.
Likewise, a large bathtub may not be worthwhile if it leaves insufficient space for the vanity or other bathroom fixtures.
Overlooking waterproofing
Waterproofing is one of the most important parts of a shower installation. Attractive tile alone does not make a shower waterproof.
The underlying system must be appropriate for the installation and correctly executed.
Forgetting storage
Plan where shampoo, soap, towels, and other bathroom essentials will go.
Built-in niches, vanity storage, and thoughtfully placed shelving can make the finished bathroom easier to use.
Making decisions one fixture at a time
Consider the complete bathroom design before finalizing individual selections.
Tile, cabinetry, countertops, plumbing fixtures, lighting, and hardware should work together as a coordinated whole.
Ignoring ventilation
Bathrooms generate moisture. Proper ventilation helps manage humidity and supports the long-term performance of the space.
Make ventilation part of the remodeling plan rather than treating it as an optional finishing detail.
Final Verdict: Walk-In Shower vs. Bathtub
So, which is better: a walk-in shower or a bathtub?
A walk-in shower may be the better choice if you prioritize convenient daily use, an open design, easier entry, and the ability to customize the shower around your needs.
A bathtub may be the better choice if you enjoy soaking, have young children, or want to preserve a versatile bathing option in your home.
For some homeowners, the ideal solution is to keep a bathtub in one bathroom and install a walk-in shower in another.
The right decision depends on how you live, how much space you have, what you want to spend, and what will make your home more comfortable in the long run.
Before committing to either option, consider the entire bathroom—not just the tub or shower itself. The layout, lighting, storage, ventilation, tile, and fixtures all contribute to how well the finished space works.
Ready to Remodel Your Bathroom in Colorado Springs?
Whether you're replacing an outdated bathtub, planning a custom walk-in shower, or rethinking your entire bathroom layout, thoughtful planning can make the difference between a bathroom that simply looks new and one that works better every day.
HOMEfix helps Colorado Springs homeowners with bathroom remodeling and a wide range of home improvement projects. From layout changes and custom finishes to plumbing, electrical, and other project needs, our team can help bring the pieces together.
One team. Every service.
Ready to explore your options? Contact HOMEfix to discuss your bathroom remodel and find a solution that fits your home, your style, and your everyday routine.
Frequently Asked Questions
Is a walk-in shower better than a bathtub?
A walk-in shower may be better for homeowners who prioritize convenient daily bathing, easier entry, and a modern design. A bathtub may be more practical for families with young children or people who enjoy soaking. The best option depends on your space, household, and preferences.
Does replacing a bathtub with a walk-in shower hurt resale value?
It can affect how some buyers view your home, particularly if it's the only bathtub. However, a well-designed walk-in shower may appeal to buyers who prioritize modern finishes and accessibility. The impact depends on the home, local market, and preferences of potential buyers.
Is it cheaper to install a shower or a bathtub?
Neither is always cheaper. A straightforward bathtub replacement may cost less than a custom tiled shower, but a basic shower installation may cost less than a premium freestanding tub with extensive plumbing changes. Compare complete project estimates rather than fixture prices alone.
How long does it take to convert a bathtub into a walk-in shower?
The timeline depends on the shower system, plumbing changes, waterproofing, materials, and condition of the existing bathroom. A relatively straightforward conversion may take less time than a custom shower involving extensive tile work or structural changes. Ask your contractor for a project-specific schedule.
Can you have a walk-in shower in a small bathroom?
Yes. A carefully designed walk-in shower can work well in a small bathroom. Clear glass, appropriate dimensions, recessed storage, and coordinated finishes can help the room feel more open. The layout must still provide adequate entry space, drainage, and water containment.
Should I keep a bathtub in my primary bathroom?
It depends on your household and the other bathrooms in your home. If you have another bathtub and rarely use the one in your primary bathroom, a walk-in shower may be a practical upgrade. If your primary bathroom is the only bathroom with a tub, consider your current and future needs before removing it.
Are walk-in showers easier to clean than bathtubs?
It depends on the design and materials. A simple shower with large-format tile and minimal hardware may be easy to maintain, although glass and grout require care. Bathtubs can also be easy to clean, but freestanding models may require additional effort around and behind the tub.
What is the best shower design for aging in place?
A low-threshold or appropriately designed curbless shower can improve accessibility. Other useful features may include securely installed grab bars, a shower bench, handheld showerhead, slip-resistant flooring, and easy-to-reach controls. The best design depends on the user's needs and the bathroom's physical constraints.
Can I replace my bathtub without moving the plumbing?
Sometimes. If the new fixture uses compatible plumbing locations and the existing system is suitable, major relocation may not be necessary. A tub-to-shower conversion may require drain or water supply changes, so the existing setup should be evaluated before the project begins.
Should I remodel my bathtub or replace it completely?
If the bathtub is structurally sound and you like the layout, updating the surround, fixtures, and finishes may be sufficient. If the tub is damaged, difficult to access, or no longer meets your needs, replacement or conversion may make more sense. A professional assessment can help you compare your options.